Supporting Load Bearing Walls During Structural Repairs
Replacing or repairing an exterior load-bearing wall is a critical structural procedure that requires a comprehensive understanding of residential framing. Before removing any structural members, you must properly calculate how the roof and ceiling loads are distributed and build temporary support systems to prevent catastrophic failure. Proper shoring ensures that the dead weight of the roof structure and the live loads from the environment are safely transferred to the foundation while the primary wall is being rebuilt.
Evaluating Rafter And Joist Connections
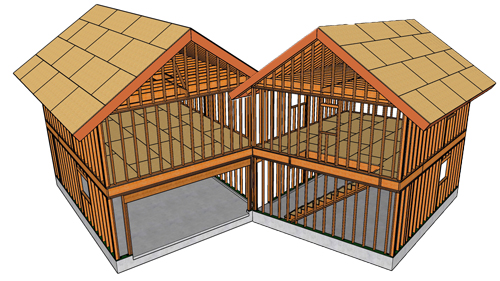
In conventional residential framing, the exterior top plate typically supports both the roof rafters and the ceiling joists. Understanding how these two components are connected is the first step in planning your temporary support. Historically, ceiling joists are tied to the roof rafters at the heel joint using a specific nailing pattern to prevent the roof from spreading outward.
If the joists are firmly attached to the rafters, a temporary wall built on the exterior can effectively support the entire roof assembly. However, if the ceiling joists simply rest on the top plate independently or have insufficient fastening, supporting only the roof rafters from the outside will leave the ceiling joists suspended without adequate bearing. In these scenarios, supporting the load from the interior becomes mandatory to prevent the ceiling from sagging or collapsing.
Exterior Shoring Best Practices
When structural conditions allow for an exterior support system, stability is the primary concern. Temporary studs should be cut to fit tightly underneath the overhanging rafters. The base of these temporary supports must rest on solid, level ground. Because the concentrated load of a roof can easily push a standard piece of lumber into soft soil, it is essential to use a wide, heavy timber base to distribute the weight.
Furthermore, friction alone should never be trusted to hold temporary supports in place. Uplift forces from wind or the settling of the structure can cause unfastened studs to kick out or drop. Every temporary stud must be mechanically fastened to the rafter using construction screws, wood scabs, or engineered metal straps to guarantee the frame remains locked together during the repair process.
Interior Support Wall Strategies
When exterior shoring is impossible or when ceiling joists lack proper connection to the roof rafters, an interior temporary wall is required. This wall can be constructed directly beneath the drywall to catch the load of the ceiling joists. However, because the joists and rafters sit at different heights, transferring the rafter load to an interior wall requires careful blocking. Solid lumber must be installed between the rafters and joists so the temporary wall can adequately carry both elements.
When placing an interior support wall, you must pay close attention to the structural limitations of the overhead lumber. Pushing a temporary wall too far into the room changes the physics of the rafter, turning it into a cantilever. As a standard safety limitation, an interior support wall should never be placed further back than one-third of the total length of the rafter. Keeping the temporary wall as close to the original bearing point as possible minimizes stress on the framing and prevents reverse bending moments that could crack the lumber.
Conclusion
Structural wall repairs demand precision, patience, and a strict adherence to framing principles. Whether you are transferring loads to an exterior shore or an interior temporary wall, every connection must be secure, and the base must be unyielding. Because improper shoring can lead to severe property damage or injury, evaluating the load path correctly is paramount. When in doubt regarding the integrity of your framing connections, always consult with a structural engineer or a licensed framing professional.
Three Key Construction Tips
Distribute Weight On Solid Ground
When building an exterior shoring wall, never place temporary studs directly onto dirt. Use a heavy, wide timber base, such as a four-by-ten beam, to span the ground beneath the temporary wall. Ensure the ground is perfectly level to prevent the base from shifting, settling, or creating divots that could cause the supported roof to drop during the repair.
Mechanically Fasten All Temporary Supports
Never rely on gravity or a single toenail to hold temporary shoring studs in place. Sudden uplift from wind or structural shifting can cause a loose support to fall away completely. Always lock the temporary stud to the roof rafter using a strip of plywood, oriented strand board, or structural metal strapping secured with heavy-duty construction screws.
Adhere To The One-Third Cantilever Limit
If you must support the roof from the inside of the building, keep the temporary wall as close to the exterior load-bearing wall as possible. Never place the support wall further inward than one-third of the rafter's total length. Moving the pivot point too deeply into the span creates a cantilever effect that can overstress the rafter, potentially causing it to snap under the weight of the roof.
Bonus Questions And Answers
While mastering the mechanics of temporary shoring is critical for a successful repair, many homeowners and contractors encounter additional challenges outside of the immediate framing process. Here are a few common questions that arise during structural wall replacements.
Are Building Permits Required For Shoring And Replacing A Load Bearing Wall
Yes, repairing or replacing a load-bearing wall is universally classified as a major structural alteration. Under the International Residential Code, any modification to the structural support of a building requires a permit and municipal inspections. Operating without a permit can result in heavy fines and can void a homeowner's insurance policy in the event of a structural failure.
How Do You Support A Roof If The Ceiling Joists Run Parallel To The Wall
If the ceiling joists run parallel to the exterior wall being repaired, they are not bearing weight on that specific wall. In this case, the wall is only supporting the roof rafters or it serves as a gable end wall. Your temporary shoring will only need to secure the roof components, but you must verify the structural load path beforehand to ensure you are not missing hidden point loads, such as a perpendicular beam pocketed into the wall.
Does A Temporary Shoring Wall Require Lateral Bracing
Yes, vertical shoring walls are excellent at carrying downward dead loads, but they are highly susceptible to lateral forces. When removing the primary exterior wall, you are also removing a segment of the building's shear resistance. Temporary walls must be braced diagonally with long strips of lumber or structural panels to prevent the entire shoring system from racking or collapsing sideways in the event of high winds or vibrations.