How To Frame Around Plumbing Drains In Floor Joists
During residential remodeling or new construction, encountering a plumbing drain that lands exactly where a structural floor joist is plotted is a common challenge. Whether you are roughing in a shower, toilet, sink, or washing machine, the layout of the plumbing system frequently clashes with the framing grid. Resolving this conflict requires a deep understanding of load distribution and structural integrity to ensure the finished floor remains stable and compliant with building safety standards.
The Shifting And Straddling Alternative
One of the most effective and structurally sound methods for bypassing a drain pipe obstruction is to adjust the joist layout locally. Instead of cutting the joist that intersects the plumbing path, you remove that specific board and install two continuous joists on either side of the pipe. This method effectively straddles the drain, providing clearance while maintaining continuous spans from bearing point to bearing point.
When employing this strategy, it is critical to keep the span between these new joists within the allowable limits of your subflooring material. If your floor system is designed for a 16-inch on-center layout, the distance between the two newly placed framing members must not exceed 16 inches. This approach minimizes lumber waste and labor since it typically only requires one additional piece of lumber beyond reusing the original displaced joist.
The Traditional Head out System
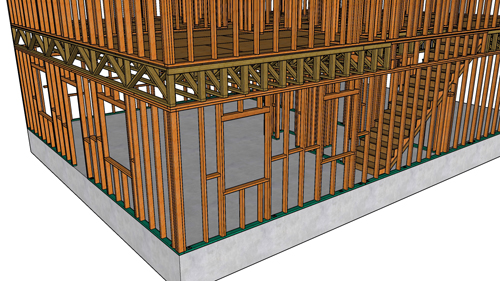
The conventional approach to framing around an obstruction is creating a head out, which involves cutting the interfering joist and supporting its cut ends with perpendicular headers tied into adjacent full-length trimmer joists. While this is the standard method for large openings like stairwells, it can be overly complex and material-intensive for a simple pipe penetration.
Routing pipes through a head out system also introduces structural complications. If a drain pipe must travel horizontally through the floor cavity, you may be forced to drill through the newly installed header. Drilling large diameter holes through headers severely compromises their load-bearing capacity and is strictly regulated, often prohibited, by building codes.
Choosing The Right Application
The environment of the installation often dictates the best framing solution. Working within a second-story floor cavity provides limited vertical space, making the joist-shifting method highly advantageous to avoid drilling through headers. Conversely, a crawl space or unfinished basement offers more routing flexibility below the joists, sometimes making a traditional head out easier to manage if the pipe can simply drop down before traveling horizontally.
Three Essential Tips For Framing Around Drains
Maintain your subfloor rating. Whenever you adjust a joist layout to avoid a pipe, measure the resulting gap between the framing members. The distance must never exceed the maximum unsupported span rating stamped on your plywood or oriented strand board subflooring.
Preserve header integrity. Never bore large holes through structural headers to route horizontal waste lines. Headers carry the point loads of interrupted tail joists, and removing core material can cause immediate structural failure or significant floor deflection.
Plan your route based on vertical clearances. Evaluate whether your drain pipe must remain concealed within the depth of the floor joists or if it can drop below the framing. Your structural modification strategy should always accommodate the required downward slope for gravity plumbing drainage.
Frequently Asked Questions About Joist Framing And Plumbing
While adjusting joist placement resolves many layout conflicts, structural framing often presents additional challenges when integrating complex plumbing systems.
What Are The Building Code Limits For Boring Holes Through Solid Lumber Floor Joists?
The International Residential Code explicitly dictates how holes can be bored to preserve the bending strength of the lumber. Holes bored through solid sawn joists cannot exceed one-third of the actual depth of the joist. Additionally, the edge of the hole must be located at least two inches away from both the top and bottom edges of the board.
Can I Notch The Top Of A Floor Joist To Allow A Shower Drain Trap To Fit?
Notching the top or bottom of a joist to accommodate a drain trap is highly restricted and often unsafe. Building codes prohibit any notching in the middle third of a joist span, as this is where bending stresses are highest. Where permitted at the ends, notches cannot exceed one-sixth of the joist depth. Because a shower trap requires significant space, attempting to notch a joist usually violates these rules, requiring the joist to be moved or properly headed out instead.
Are Engineered I-Joists Treated The Same As Solid Lumber When Framing Around Plumbing?
Engineered I-joists follow entirely different structural rules than standard dimensional lumber. You can never cut, notch, or drill through the top or bottom flanges of an I-joist under any circumstances. Holes can only be cut through the vertical web section, and the size and placement of these holes must strictly adhere to the specific manufacturer guidelines, which are often more accommodating for large pipes than solid lumber if placed in the correct zones.