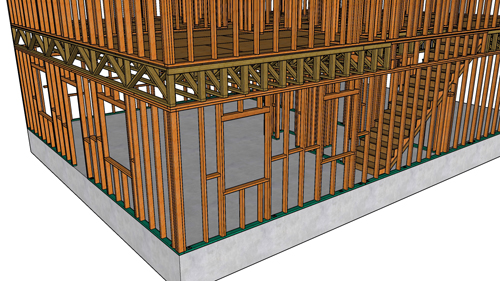
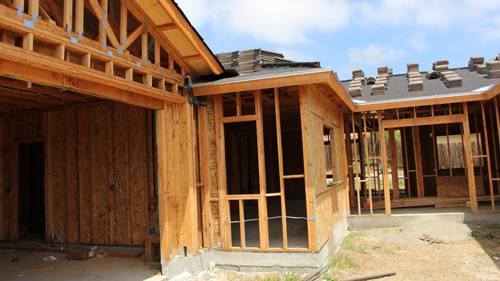
Understanding The Risks Of Notching Floor Joists
When framing a residential floor system, maintaining the structural integrity of every load-bearing member is critical. A common issue that frequently raises concerns among structural engineers and building inspectors is the practice of notching the bottom of floor joists at their bearing points. While it might seem like a convenient way to rest a joist on a beam or a ledger strip, this technique fundamentally alters the load-carrying capacity of the wood.
The Mechanics Of Joist Strength
To understand why this is problematic, it is necessary to look at how dimensional lumber handles structural loads. A floor joist relies on its full depth to resist bending and shear forces. When a load is applied from above, the bottom edge of a joist is placed under severe tension. If a floor joist is fully supported by a galvanized joist hanger or sits entirely on top of a carrying beam, the structural system utilizes the complete depth of the lumber to distribute that weight.
Why Bottom Notches Compromise Structural Integrity
Removing material from the bottom of a joist immediately reduces its effective depth at a critical stress point. For example, if a builder installs a two-inch by twelve-inch floor joist but cuts a two-inch notch out of the bottom to make it fit over a ledger board, the structural strength of that joist is essentially reduced to that of a two-inch by ten-inch board.
Furthermore, the sharp interior corner of a cut notch creates a stress concentration point where horizontal shear fractures are highly likely to originate. Because of these risks, bottom notching at bearing points is strictly regulated in modern building codes and is generally avoided by framing professionals in favor of approved mechanical fasteners.
Consulting Structural Professionals
Building codes and framing standards continually evolve to prioritize safety and structural longevity. If you encounter a situation where joists have been heavily notched at their bearing points, or if you are planning a framing project with complex floor elevations, it is always recommended to consult a licensed structural engineer to ensure your connections meet current safety standards.
Three Key Construction Tips For Floor Joists
Utilize approved metal joist hangers instead of field-cut notches whenever connecting joists to flush beams, as hangers provide full bearing support without removing structural material from the joist.
Treat the remaining unnotched depth of the lumber as the total effective depth for all load calculations, keeping in mind that cutting two inches from a twelve-inch board reduces its overall structural capacity to that of a ten-inch board.
Never notch the middle third of a floor joist span under any circumstances, as this central zone is where bending stresses are highest and any removal of material can lead to catastrophic failure.
Frequently Asked Questions About Floor Framing
To expand on the rules of safe floor framing, here are a few more crucial code guidelines that go beyond basic notching practices.
Can You Drill Holes In Floor Joists For Plumbing Or Wires
Yes, boring holes through solid sawn lumber joists is permitted, provided strict building code rules are followed. According to the International Residential Code, the maximum diameter of any bored hole cannot exceed one-third of the joist depth. Additionally, holes must be located at least two inches away from the top or bottom edge of the joist and should never be placed in the same exact vertical cross-section as a notch. This ensures enough solid wood remains along the edges to handle tension and compression forces.
Are The Rules Different For Engineered Wood Like I-Joists
Yes, engineered wood products follow completely different structural rules than solid dimensional lumber. You must never notch, cut, or drill through the top or bottom flanges of an I-joist or the wooden chords of an open-web floor truss. These outer components carry the entirety of the bending stresses, and altering them destroys the structural integrity of the member. Any holes for utilities can only be drilled through the center web portion, strictly according to the manufacturer-provided hole placement charts.