Understanding Causes And Solutions For Sagging Floor And Ceiling Joists
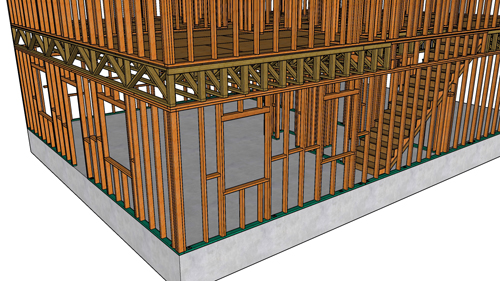
A joist is a crucial horizontal structural member used in framing to span an open space, forming the structural core of either a floor or a ceiling. Ideally, these wooden components remain perfectly straight from the day of installation throughout the lifespan of the building. However, homeowners and builders occasionally encounter a sagging floor joist or a sagging ceiling joist. This condition occurs when the structural member loses its original straight profile and begins to bow downward, creating a noticeable dip in the floor or ceiling above.
The Mechanics Of A Sagging Joist
To understand why a joist bows, it is helpful to visualize two parallel boards. A properly functioning joist remains rigid and horizontal across its entire span. A compromised joist arcs toward the ground. This downward bowing is known in structural engineering as deflection. While all framing materials have a minuscule, scientifically acceptable amount of flexibility, visible sagging indicates that the lumber has surpassed its intended structural capacity and is failing to support the environment around it properly.
Common Causes Of Joist Deflection
The primary culprit behind a sagging structural member is excessive weight. In building science, loads are categorized into dead loads, which consist of the permanent weight of the building materials, and live loads, which include furniture, appliances, and people. When a floor or ceiling is subjected to weight that exceeds the original design calculations, the joists will eventually buckle under the strain.
The second major cause of a sagging joist is poor structural engineering. This typically involves over spanning, which happens when the distance between structural supports is too great for the specific size, grade, or species of lumber utilized. For example, using a two-by-eight board where a two-by-ten or a two-by-twelve is structurally required will inevitably result in bowing over time.
Professional Assessment And Next Steps
Identifying a sagging joist is the first step in maintaining the integrity of a structure. Because a bowed framing member is a symptom of excessive weight or inadequate engineering, resolving the issue usually requires removing the excessive load, adding mid-span supports, or reinforcing the framing. Maintaining a level, properly supported structure is essential for both the safety and longevity of any building.
Three Key Tips
Compare adjacent framing members: To confirm a sagging issue, use a string line or a long straightedge against the bottom edge of the joists. Comparing the bowed joist against an adjacent, perfectly straight joist will quickly reveal the extent of the deflection.
Assess the overlying weight limits: If a floor begins to dip, immediately evaluate what is sitting directly above the affected area. Heavy additions like a cast-iron bathtub, a large safe, or a kitchen island may be overloading the structural limits of that specific floor zone.
Verify structural span calculations: Do not assume the original builder used the correct lumber. If a joist is bowing without an obvious heavy load above it, consult a span table or a structural engineer to determine if the lumber is undersized for the distance it is stretching.
Bonus Questions And Answers
If you are dealing with structural framing issues, you likely have more questions about proper joist sizing and repair. Here are a few common inquiries regarding residential building practices.
What Is The Allowable Deflection Limit For A Residential Floor Joist According To Building Codes?
The International Residential Code dictates that standard living space floor joists must not exceed a deflection limit of L/360 under live loads. This means the total span length in inches divided by 360 equals the maximum allowed sag. For a joist spanning twelve feet, or 144 inches, the absolute maximum allowable downward deflection is 0.4 inches. If the sag exceeds this mathematical limit, the floor is no longer code-compliant and requires reinforcement.
Will Adding Cross Bridging Fix A Sagging Floor?
No, adding cross bridging or solid blocking will not correct a floor that is already sagging downward. The primary structural purpose of bridging is to prevent the joists from twisting or buckling under load, effectively distributing point loads to adjacent joists and reducing floor vibration. The International Residential Code requires blocking or bridging at the ends of joists and over supports to resist lateral displacement. While bridging makes a bouncy floor feel stiffer by promoting composite action across the floor system, it does not provide the vertical lifting force or increased bending strength required to reverse a permanent vertical deflection in the lumber.
Can I Fix A Sagging Floor By Jacking It Up Immediately?
Attempting to push a severely sagging floor back into a level position in a single afternoon is a dangerous practice that can cause massive collateral damage. Over many years, wood fibers develop a physical memory of their deflected shape, and the drywall, flooring, and plumbing above have all settled into this new geometry. A rigorously trained contractor will use hydraulic jacks and temporary shoring to lift the floor very slowly, usually no more than one-eighth to one-quarter of an inch per week. This gradual process allows the wood fibers to safely stretch back into place without snapping the joist, cracking the plaster, or separating pressurized water lines hidden in the walls above.