Understanding The Causes Of A Sagging Roof Hip
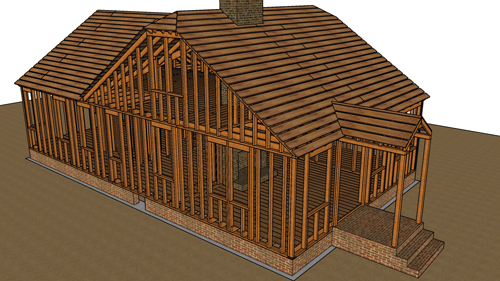
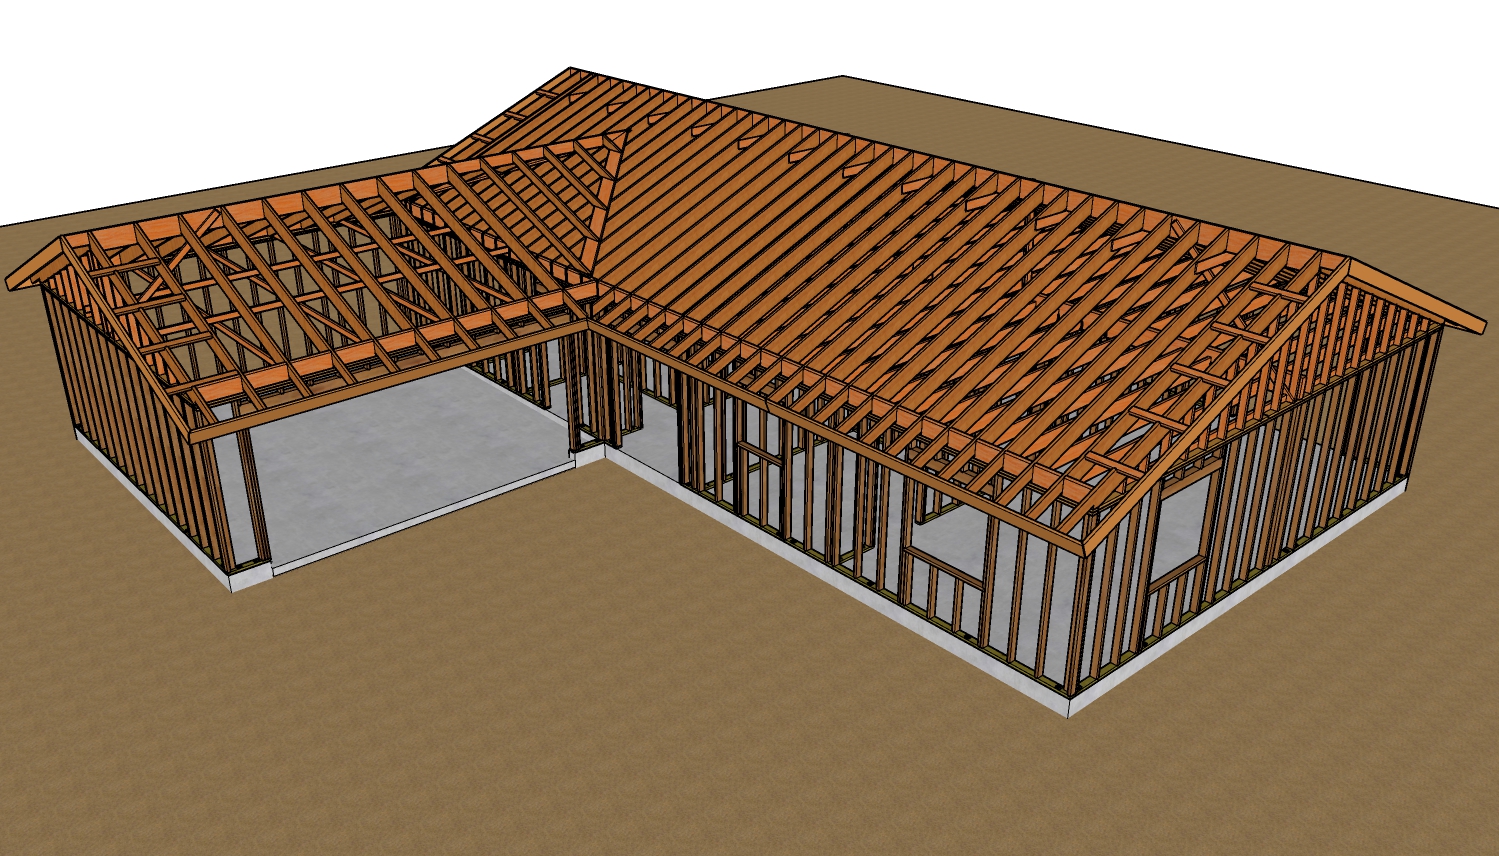
When evaluating a residential structure, a sagging roof hip is a clear indicator that the framing system is experiencing excessive stress. The hip of a roof is a critical load-bearing component that carries the weight of adjoining jack rafters and transfers those forces down to the exterior walls. When this structural line begins to deflect or bow, it is crucial to understand the underlying mechanics causing the failure. While visual cues are the first step, diagnosing the exact structural deficiency requires a closer look at the building materials, support systems, and loads applied to the overall roof assembly.
Visually Identifying Roof Deflection
Before tearing into the drywall or climbing into a cramped attic, a careful visual inspection can help confirm if the hip is genuinely sagging. Placing a long straight edge along the hip line will immediately highlight any dips or bows along the plane. However, it is important to rule out visual illusions first.
In some instances, poor roofing practices, such as overlapping too many layers of shingle caps near the ridge, can create a humped appearance at the top peak. This makes the lower section of the hip appear as though it is dipping when the framing is actually straight. Once a true structural sag is confirmed, the investigation must move to the internal framing itself.
Undersized Framing Members
One of the most frequent culprits behind a sagging hip is the use of undersized lumber. According to standard residential framing practices and building codes, a hip rafter must typically be deeper than the common rafters tying into it to adequately support the combined loads.
If a roof was constructed using standard two-by-fours for the main rafters and a mere two-by-six for the hip, it simply lacks the structural depth and rigidity to span the required distance without deflecting over time. A properly sized framing layout might require a single or doubled two-by-ten or two-by-twelve for the hip, depending heavily on the unsupported span and the dead weight of the roofing materials.
Inadequate Structural Bracing
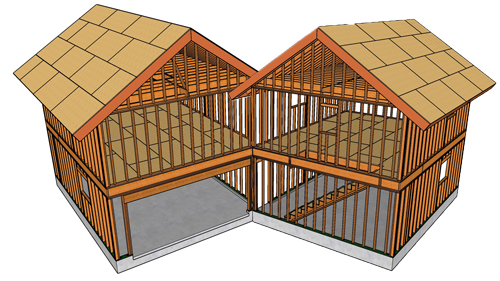
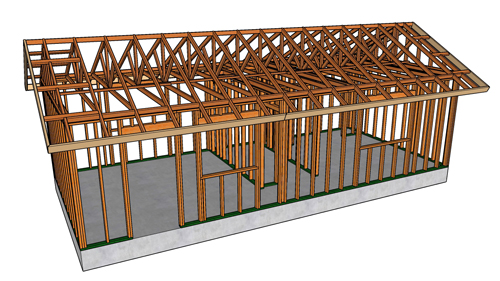
Older structures, such as detached residential garages built decades ago, often lack modern structural bracing systems. A roof in an older outbuilding might rely solely on basic collar ties placed near the ridge and lack any form of mid-span support. When a long hip rafter spans a large area without intermediate vertical or diagonal bracing, gravity will inevitably cause it to bow. Reinforcing these failing systems often involves installing structural braces that transfer the roof load down to the ceiling joists. However, if this method is utilized, those ceiling joists must be sufficiently sized or doubled up to carry the newly transferred roof weight, rather than just acting as a horizontal tie between the exterior bearing walls.
Excessive Dead And Live Loads
Even a perfectly framed roof structure can eventually sag if it is subjected to loads it was never engineered to carry. Adding multiple layers of asphalt shingles over the lifespan of a house is a common cause of roof deflection. Each layer of roofing adds significant dead weight to the rafters. Furthermore, homeowners often overload attic spaces with heavy storage items. If the roof framing relies on braces that bear directly on the ceiling joists, pushing down on those same joists with heavy boxes will indirectly pull the entire roof structure down with it, leading to noticeable sagging across the roof plane and the hip lines.
Addressing Roof Deflection Professionally
A sagging roof hip should never be ignored, as it indicates a structural imbalance that will only worsen over time. Whether the root cause is undersized lumber, missing support braces, or excessive weight from roofing layers and attic storage, resolving the issue requires sound construction practices. Homeowners and contractors dealing with severe roof deflection should consult with a structural engineer or a licensed framing professional to ensure that any added braces or upgraded rafters fully comply with modern residential building codes.
Three Key Construction Tips
Verify Framing Lumber Dimensions: Always ensure that hip rafters are properly sized for the intended span and load. As a prescriptive rule in residential framing, the hip rafter should typically be at least one size larger in nominal depth than the jack rafters tying into it to prevent structural deflection.
Limit Roofing Material Layers: Avoid installing more than two layers of asphalt shingles on any residential structure. The accumulated dead load from three or more roofing layers can easily overwhelm older or minimally sized roof framing systems, pulling the hips downward.
Prevent Attic Overloading: Do not utilize unfinished attic spaces for heavy storage unless the ceiling joists were explicitly engineered for elevated live loads. Deflection in the ceiling joists can transfer movement directly up to the roof framing through the internal bracing systems.
Bonus Questions And Answers
How Do Snow Loads Affect A Sagging Roof System?
Beyond the stationary weight of building materials, environmental forces are a major factor in roof deflection. Snow creates a tremendous temporary live load on a structure. Standard building codes mandate that roofs in cold climates be engineered to support specific regional snow loads, measured in pounds per square foot. If a roof hip is constructed with undersized lumber or lacks proper bracing, the sudden and extreme weight of wet snow will drastically accelerate the sagging process and can ultimately push the framing past its breaking point.
Can Removing Interior Walls Cause A Roof Hip To Sag?
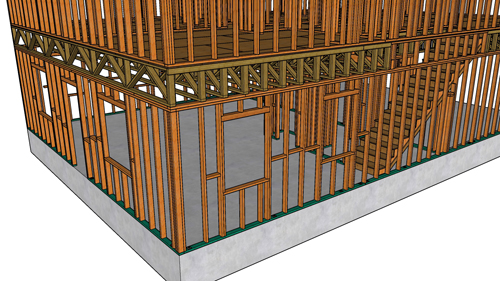
While inspecting the roof structure itself is vital, changes made inside the living space can also be the hidden root cause of a sagging hip. Many conventional roof framing plans utilize purlins and diagonal braces that transfer the weight of the rafters down to the ceiling joists, which then bear directly on interior partition walls. If an interior wall is removed during a house remodel without installing an engineered load-bearing header to carry that point load, the ceiling joists will begin to deflect. This loss of support travels straight up the structural braces, causing the roof hip and adjacent rafters to sink.