How To Support A Roof Overhang When Removing Decorative Fascia Brackets
Many homeowners eventually decide to update the exterior of their properties by removing decorative siding supports, heavy corbels, or outdated fascia brackets. While removing these exterior architectural details might clean up the visual sightlines of a house, it often introduces a serious structural problem. If the distance of the roof overhang exceeds 16 to 24 inches, removing those lower supports will leave the barge rafter or fascia board dangerously weak. Over time, the unsupported eave will sag, causing damage to the roof deck, pulling apart the trim, and creating a severe safety hazard for anyone walking on the roof or leaning a ladder against the eaves.
Understanding The Structural Role Of Lookouts
To safely remove exterior corbels and brackets on a gable end, you must introduce structural integrity from within the roof system. The most effective way to accomplish this is by installing lookouts, which are also known in the construction industry as outriggers. Lookouts are framing members that extend from the interior roof framing, cross over the top plate of the exterior gable wall, and cantilever outward to support the barge board.
When you remove exterior supports, the weight of the overhang is entirely subjected to gravity and environmental loads. Installing lookouts changes the physics of the roofline. The gable wall acts as a fulcrum. As weight pushes down on the exterior fascia board, the lookout framing transfers that force upward against the first interior roof truss. Upgrading to this internal framing system ensures the overhang remains completely rigid without needing any visible supports underneath.
Framing Lookouts On A Truss Roof System
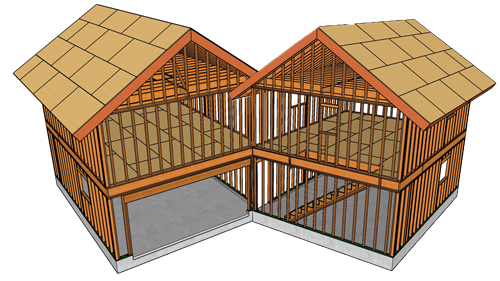
Installing lookouts on a truss roof requires careful planning, as manufactured trusses differ significantly from conventional rafter framing. The size and orientation of your lookout boards will depend heavily on the depth of the overhang and the clearance between the top chord of your trusses and the bottom of your fascia board.
If space allows, installing 2x4 framing members spaced 20 to 32 inches on center and laid flat is a common method for 12 inch fascia cantilever. These boards must be carefully laid out to miss the vertical gable studs. For deeper overhangs that require a stronger cantilever, framing lumber must be placed on edge. Installing 2x4 or 3x4 lumber on edge greatly increases the structural strength and resistance to deflection. To properly anchor this system, a 2x4 ledger board is typically fastened to the face of the gable truss. The lookouts rest securely on this ledger and extend back to the adjacent interior truss.
Securing The Cantilever And Addressing Roof Loads
Because a cantilever applies upward pressure on the interior anchor point, you cannot rely on simple face-nailing to secure the back of the outriggers. The lookouts must be rigidly attached to the bottom of the top chord of the interior truss. Using heavy-duty framing hardware, such as joist hangers, or structural plywood gusset plates is highly recommended to prevent the boards from moving or twisting under load.
Additionally, the type of roofing material covering the home dictates the size of the framing lumber required. Standard asphalt shingles are relatively lightweight, but heavier materials like clay or concrete tiles place extreme stress on an unsupported overhang. In these instances, larger dimensional lumber and closer spacing are absolutely mandatory to prevent structural failure.
Concealing Dropped Framing
Sometimes, utilizing larger dimensional lumber for structural lookouts causes the bottom of the framing to extend below the existing exterior fascia board. If this occurs, you can attach a secondary, thicker fascia board to the back of the existing trim to create a flush, clean surface to tie into. Alternatively, you can drop the overall height of the existing fascia to cover the exposed out lookers, ensuring the architectural details remain visually pleasing from the ground while maintaining complete structural integrity behind the scenes.
THREE KEY TIPS
Respect The Back span Ratio
When installing outriggers to support a gable overhang, the portion of the board extending inside the attic must be long enough to counter the weight on the outside. Building codes generally require a 2 to 1 back span ratio. This means if your overhang extends 2 feet past the exterior wall, the lookout board must extend at least 4 feet inside the attic to anchor to the interior truss.
Utilize Proper Metal Framing Connectors
Never rely on toenailing alone to secure the back of a lookout to an interior roof truss. The downward force on the overhang creates a lever action that will pull nails directly out of the wood. Always use galvanized steel framing hardware, such as hurricane ties or joist hangers, to secure the outrigger to the truss webbing or top chord to ensure it resists all uplift forces.
Verify Truss Uplift Capacity
Manufactured roof trusses are specifically engineered to carry downward gravity loads. When you install outriggers that cantilever over the exterior wall, you are introducing a new upward force on the first interior truss. If you have an exceptionally large overhang or heavy roofing materials, you must ensure that interior truss is capable of handling the localized uplift pressure.
BONUS QUESTIONS AND ANSWERS
Do I Need A Structural Engineer To Modify My Roof Overhang Supports?
Transitioning from decorative exterior brackets to an internal outrigger system involves altering how your roof distributes weight, which brings local building regulations into play. According to the International Residential Code, modifying a manufactured roof truss system typically requires the approval of a registered design professional. Because you are adding an uplift load to an interior truss that it may not have been originally designed to hold, consulting a structural engineer is the safest way to ensure the modification complies with local building safety standards.
How Does Wind Load Affect Extended Gable Overhangs?
While most property owners focus on the downward weight of roofing materials, wind actually poses an equal or greater threat to extended eaves. High winds hitting the broad side of a house are forced upward, catching the underside of the overhang and creating severe uplift pressure. This is why proper outrigger spacing, correct back span ratios, and the use of approved metal framing connectors are rigorously enforced in coastal and high-wind jurisdictions to prevent the roof decking from tearing off during a storm.