How To Repair A Sagging Roof Ridge And Bowed Walls
A sagging roof ridge and spreading exterior walls indicate a significant structural failure, typically caused by missing or inadequate rafter ties. When the downward force of gravity pushes against a pitched roof without proper horizontal tension ties, the rafters thrust outward, pushing the exterior bearing walls apart and allowing the ridge to sink. Correcting this requires a coordinated approach to carefully pull the walls back into alignment while simultaneously lifting the ridge back to a level position.
Securing And Pulling The Exterior Walls
To bring bowing exterior walls back to plumb, a mechanical pulling system must be established. One highly effective method utilizes heavy-duty chains anchored to the exterior wall top plates or the lower sections of the roof rafters. The chains can be fastened using heavy-duty lag screws equipped with multiple thick washers to prevent the screw heads from pulling through the chain links under tension. For added pulling strength and to prevent localized damage to the wall framing, a load-distributing support board, such as a sturdy two-by-six, can be placed on the exterior of the siding. Bolts are then run completely through the wall plates and the support board. By connecting a heavy-duty turnbuckle or threaded rod system between the opposing chains, tension can be slowly increased to draw the exterior walls inward.
Jacking The Roof Ridge Safely
Pulling the walls alone will rarely correct a severe roof sag. The walls and the roof ridge must be adjusted in tandem. A temporary jacking system, consisting of hydraulic jacks and heavy timber posts, is required directly beneath the sagging ridge. It is highly critical to mechanically fasten the temporary support posts to the jacking apparatus or surrounding framing using metal straps or plywood gussets. If a gap forms between the post and the ridge during the lifting process, an unsecured post can easily fall and cause severe injury. As the ridge is slowly jacked upward, the turnbuckles on the wall chains should be tightened. This alternating process of lifting the ridge and pulling the walls continues until the structural framing is realigned.
Supporting The Floor During Lifting
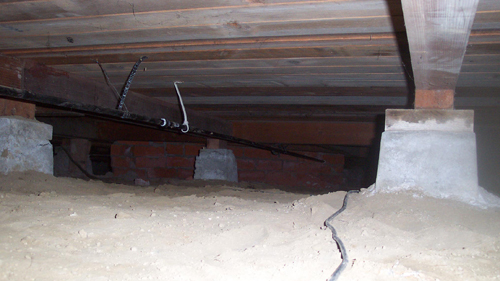
When placing a heavy point load on a floor structure via a hydraulic jack, the floor itself must be evaluated. If the home features a wood-framed floor system over a crawlspace or basement, the floor joists will likely not support the concentrated jacking loads required to lift a sagging roof. Temporary structural cribbing or support posts must be installed directly beneath the jack, transferring the load safely to the earth or foundation below. Failing to do this can easily result in a fractured floor system, simply trading a sagging roof for a sagging floor.
Managing Uneven Wall Movement
During the pulling process, buildings rarely shift with perfect symmetry. You may encounter a situation where one wall pulls back into plumb, while the opposing wall stubbornly remains bowed outward. If this occurs, the corrected wall must be temporarily braced to prevent it from being pulled inward past the plumb line. Diagonal bracing can be installed at a forty-five-degree angle from the wall top plate down to a securely fastened floor block. Heavy-duty framing anchors should be used to secure these temporary braces to ensure they can withstand the immense lateral forces being applied to the opposite side of the structure.
Installing Permanent Structural Support
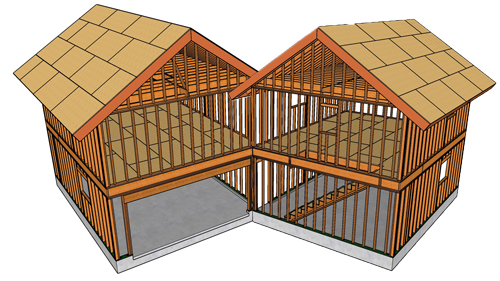
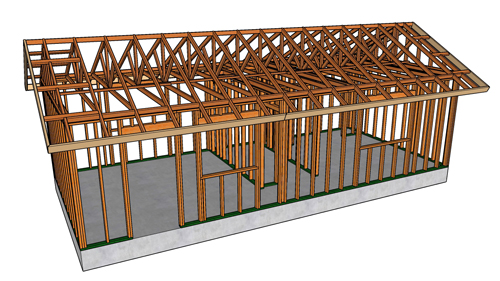
Once the walls are plumb and the ridge is level, the original structural deficiency must be permanently corrected before releasing the temporary supports. This requires the installation of rafter ties or ceiling joists spanning the building horizontally to connect opposing rafters. According to the International Residential Code, rafter ties must be installed with a maximum spacing of four feet on center. For smaller spans, such as a twenty-foot garage, continuous two-by-fours may suffice for tension ties.
However, utilizing two-by-six lumber is strongly recommended for increased tensile strength and less deflection over the span. In addition to horizontal ties, installing permanent vertical support posts that transfer the ridge weight down to load-bearing interior walls or beams will prevent future sagging. When making these final connections, it is highly recommended to secure the rafters to the top plates using structural hurricane ties, such as the H2AZ or H3 models, to vastly improve the roof system's resistance to wind uplift forces.
Three Key Tips
Always mechanically fasten temporary support posts during the jacking process. Shims and upward pressure are not enough; a falling timber post is a severe job site hazard.
Transfer all jacking point loads directly to the foundation. Never jack a heavy roof load off a hollow wood-framed floor without installing temporary support columns directly beneath the jacking zone.
Follow strict spacing for structural tension members. When installing rafter ties to prevent future wall spread, building codes dictate a maximum spacing of four feet on center.
Bonus Questions And Answers
Now that the primary structural repairs are complete, many homeowners and builders wonder how to further fortify the roof structure against environmental forces.
What Is The Difference Between Rafter Ties And Collar Ties?
Collar ties and rafter ties perform two completely different structural functions, though the terms are frequently confused. Rafter ties are installed in the bottom third of the roof pitch, often resting on the wall plates, and serve to resist the outward lateral thrust of the roof under gravity loads. Collar ties are installed in the upper third of the roof framing near the ridge. They do not prevent walls from spreading; rather, their primary function is to prevent opposing rafters from separating at the ridge during severe wind uplift events.
How Do Wind Uplift Forces Affect A Corrected Roof Structure?
When repairing a sagging roof, securing the connection at the wall plate is critical for structural longevity, especially in areas prone to severe weather. Aerodynamic forces passing over a pitched roof create low pressure, acting like an airplane wing that physically pulls the roof upward. A standard toe-nailed connection can fail under these stresses. Upgrading the rafter-to-plate connection with dedicated structural connectors, specifically hardware rated for high allowable load capacities in pounds like an H7Z or H3 hurricane tie, ensures the roof framing remains anchored to the walls against both gravity and extreme meteorology.
Why Is A Ridge Beam Better Than A Ridge Board For Preventing Roof Sag?
A traditional ridge board is a non-structural framing member; it merely provides a surface for opposing rafters to bear against, relying entirely on the rafter ties to keep the system stable. If the ties fail, the roof sags. A structural ridge beam, however, is a heavily engineered timber or steel beam that actually supports the weight of the upper ends of the rafters. When a structural ridge beam is properly supported by posts at both ends transferring loads directly to the foundation, the outward thrust on the exterior walls is completely eliminated, making horizontal rafter ties structurally unnecessary.