How To Repair Roof Rafters Separating From The Ridge
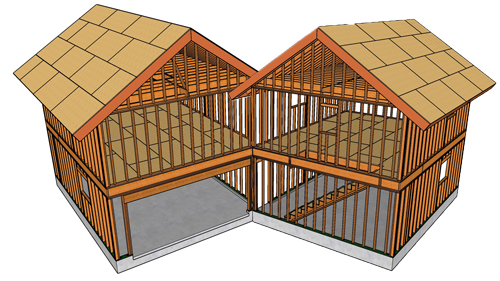
When roof rafters begin pulling away from the central ridge board, it indicates a severe structural stress point within the home framing system. This issue rarely occurs in isolation and typically points to a much larger systemic problem below the roofline. Addressing this separation requires a thorough diagnostic approach followed by heavy-duty structural reinforcement to ensure the integrity of the roof assembly.
Identify And Resolve The Root Cause First
Before attempting to secure the rafters at the peak, you must identify what is actively pulling the framing apart. In most residential structures, this separation is caused by differential foundation settling. If one side of a concrete foundation sinks deeper than the other, the exterior walls drop, subsequently pulling the roof rafters away from the ridge.
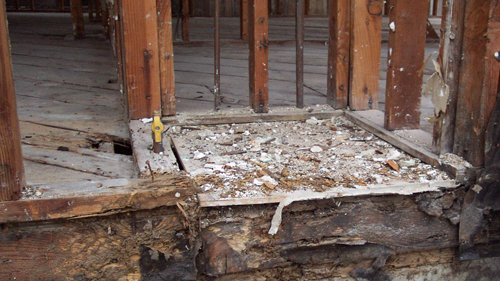
Another common culprit is extensive pest or moisture damage. Subterranean termites or widespread wood rot can compromise floor joists, sill plates, or load-bearing wall studs. As these lower wooden structural elements deteriorate and crush under the weight of the house, the wall assembly drops, causing the rafters to spread at the top.
The underlying foundation or framing issue must be completely repaired before any modifications are made to the roof framing. Failing to correct the root cause will result in the roof continuing to pull apart, eventually tearing through any new repairs.
Techniques For Securing Separated Rafters
Once the house has been structurally stabilized below, you can reinforce the separated roof framing. One highly effective method involves installing a horizontal collar tie that bridges the gap between the opposing rafters. For standard separations, you can attach a structural wood collar tie directly to the faces of the existing rafters.
For scenarios requiring maximum reinforcement, it is recommended to sister a new rafter alongside the damaged one before adding the tie. For example, if the existing framing utilizes two-by-six lumber, you can cut a new two-by-eight board and sister it directly against the compromised rafter. This provides a fresh, structurally sound surface for attaching the new collar tie.
Fastening Methods For Structural Reinforcement
The strength of this repair relies entirely on the fasteners. While framing nails can be sufficient for minor repairs if applied in an adequate density, bolting the assembly together provides superior shear strength.
When attaching heavy-duty scabs or collar ties, drilling through the sistered rafters and the collar tie to accept through-bolts is a premium solution. A three-eighths-inch diameter steel bolt paired with heavy washers on both ends will draw the lumber tightly together and resist future pulling forces far better than standard nails. Depending on the size of the lumber and the severity of the separation, two to three well-spaced bolts per connection point will yield a robust, long-lasting repair.
Three Key Construction Tips
Always locate and repair the source of the structural movement, such as foundation settling or wood rot, before attempting to tie the roof back together.
Reinforce older or compromised rafters by sistering a larger dimension board next to them to create a solid anchoring point for new horizontal ties.
Utilize through-bolts with heavy washers instead of standard framing nails when assembling collar ties for maximum shear resistance and heavy-duty holding power.
Additional Common Questions Regarding Roof Structural Repairs
While the methods above cover the physical reattachment at the ridge, homeowners dealing with roof spreading often run into a few other related framing and engineering concerns.
What Are The Building Code Requirements For Collar Ties?
Under the International Residential Code, collar ties are primarily designed to prevent wind uplift from tearing the roof apart at the ridge. The code states that collar ties should be installed in the upper third of the attic space. They must be constructed from a minimum of one-by-four-inch wood members and spaced no more than four feet on center. It is crucial to remember that collar ties are not meant to prevent the exterior walls from spreading; that is the specific job of ceiling joists or structural rafter ties located in the lower third of the roof assembly.
How Can Wind Uplift Be Prevented At The Wall Plates After A Repair?
When a roof system has been subjected to extreme stress and movement, the connections at the bottom of the rafters where they meet the exterior wall plates must also be evaluated. To secure the structure against severe weather and meet modern uplift resistance requirements, you should install approved metal hurricane ties. Utilizing structural hardware like Simpson Strong-Tie models H2AZ, H3, or H7Z will lock the rafter to the top plate. These specific connectors are engineered to provide hundreds of pounds of allowable uplift resistance, ensuring the roof remains firmly attached to the walls during high-wind events.
How Do Professionals Fix The Foundation Settling That Causes Roof Separation?
Because differential settlement is the primary driver of ridge separation, the concrete foundation itself must be permanently stabilized. Structural engineers generally recommend foundation underpinning or retrofitting to solve this. This process often involves excavating beneath the existing footing and driving steel push piers or helical piers deep into the soil until they reach load-bearing bedrock or stable strata. Once the piers are installed, hydraulic jacks can be used to lift the settled portion of the home back toward its original level, which often naturally closes the gap at the roof ridge before the rafters are permanently re-fastened.