Structural Methods For Strengthening A Gable Roof
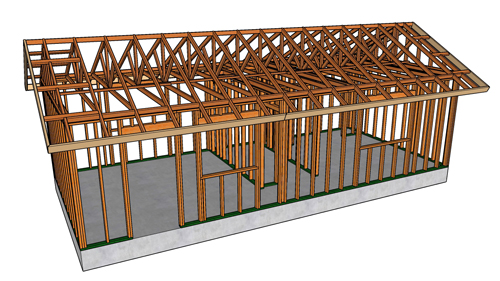
Reinforcing a residential roof is a significant structural upgrade that requires a clear understanding of load paths, framing mechanics, and material distribution. Over time, prolonged exposure to heavy snow loads, the installation of heavier roofing materials, or initial under-engineering can cause a straight gable roof to sag or weaken. When addressing these structural deficiencies, it is crucial to employ correct framing modifications to ensure the roof performs safely and efficiently.
Accessing The Attic Space With Framing Lumber
One of the primary logistical challenges of roof reinforcement is maneuvering long dimensional lumber into a confined attic. Relying solely on a standard interior attic access hatch is often impractical for full-length boards. Instead, exterior access points generally provide the most direct route. Removing an exterior gable vent allows lumber to slide straight into the attic space aligned with the framing members. Alternatively, temporarily detaching a short section of the exterior fascia board creates a functional entry point for sliding rafters horizontally into the bay. If roof decking is already scheduled for replacement, loading lumber directly through the open sheathing near the ridge is the most efficient method.
Sistering And Adding Intermediate Roof Rafters
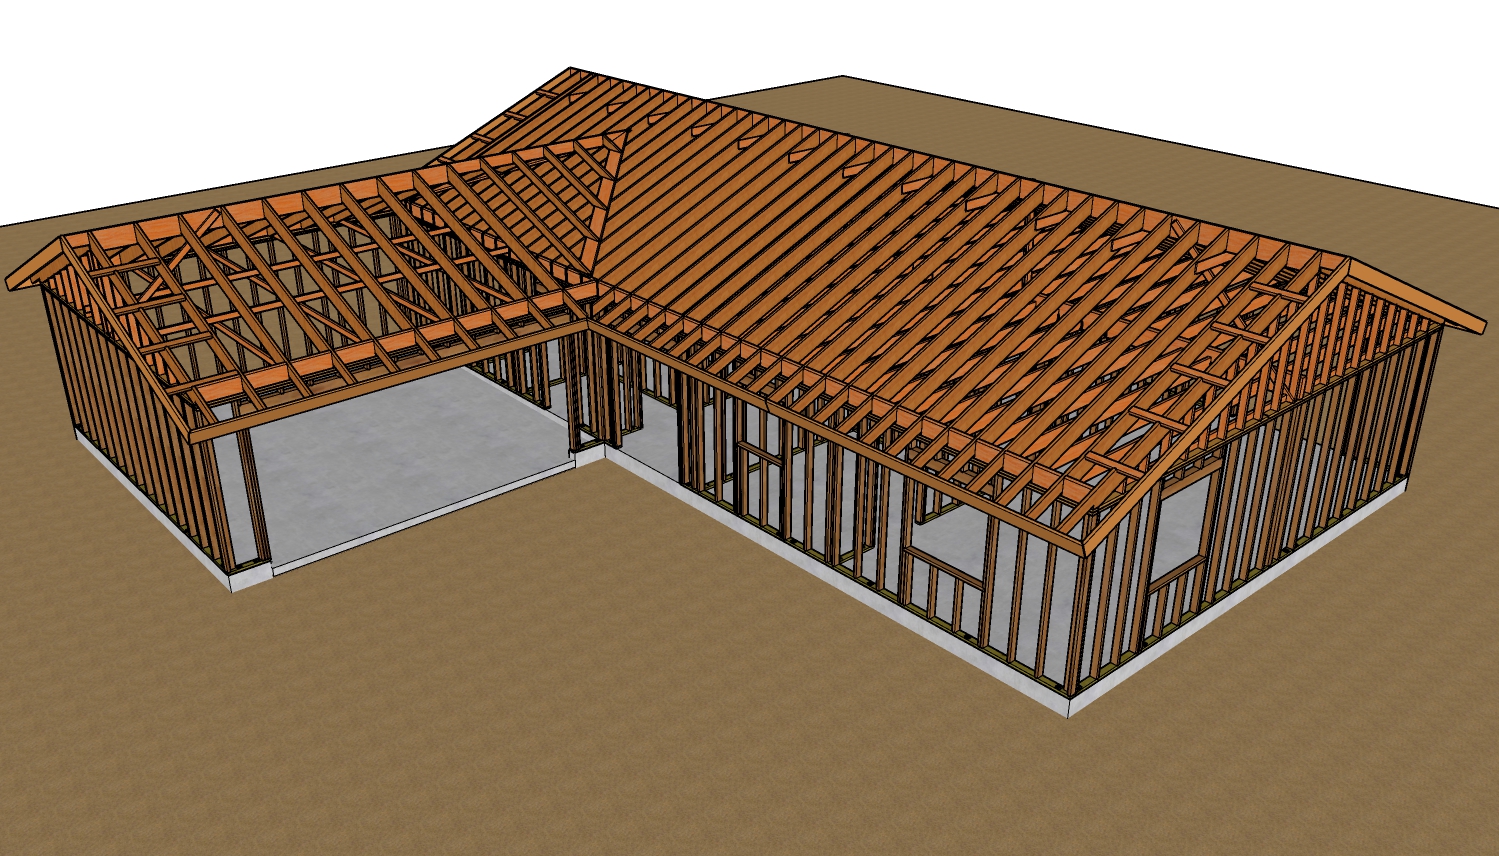
One of the most effective techniques for reducing rafter deflection is installing additional framing members. Sistering involves fastening a new piece of dimensional lumber directly against an existing rafter. The new board does not necessarily need to extend perfectly down to the fascia board; its primary structural function is to support the main load spanning from the ridge down to the exterior top plate.
If the existing rafters are spaced twenty-four inches on center, a highly effective alternative to sistering is installing a brand new rafter precisely in the middle of that span. This converts the framing layout to a twelve-inch on-center spacing, massively increasing the load-carrying capacity of that roof section.
Upgrading Ceiling Joists And Installing Structural Beams
When a roof requires comprehensive mid-span support, carpenters often install heavy structural beams perpendicular to the ceiling joists. Before installing a heavy beam, the ceiling joists themselves may need to be upgraded, such as moving from standard boards to deeper material to prevent bowing under the new localized weight.
However, replacing framing with larger dimensional lumber requires careful attention at the eaves. Building codes strictly limit the depth of notches, commonly known as birds mouth cuts, at the bearing points. Over-cutting a thick joist or beam to make it fit a shallow roof pitch will compromise the structural integrity of the timber.
Managing Point Loads And Foundation Support
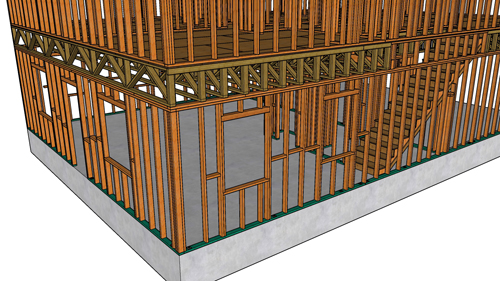
Introducing a new structural beam inside an attic shifts the physical weight of the roof to new locations. If a new beam rests on a top plate directly above a window or door, the framing header across that opening will absorb a massive amount of stress it was never originally designed to hold.
Any new beam installation must be properly calculated to transfer its weight straight down through the interior wall framing. This is known as a continuous load path. In many scenarios, a new heavy roof beam will dictate the installation of solid vertical posts inside the wall cavity, extending all the way down to a dedicated concrete footing in the foundation.
Installing Roof Purlin And Brace Systems
A purlin system is a highly effective, code-compliant method for halving the unsupported span of a roof rafter. This system consists of a continuous dimensional board running horizontally across the underside of the rafters, propped up by diagonal braces.
To adhere to standard structural framing practices, these diagonal braces must be installed at intervals no greater than forty-eight inches on center. Furthermore, the braces must anchor directly to a load-bearing interior wall and cannot exceed a forty-five-degree angle from the vertical position. Proper blocking and heavy-duty fasteners are required where the braces intersect the ceiling joists and the purlin ledger to prevent structural shifting over time.
Three Key Construction Tips
Verify Bearing Walls Before Bracing: Never terminate a roof strut, purlin brace, or supporting knee wall onto a hollow ceiling joist or a non-bearing partition wall. All downward roof loads must transfer directly into a structurally verified load-bearing interior wall.
Monitor Header Stress Under New Loads: If you install a new structural beam across the attic to support sagging rafters, trace the load path straight down to the floor. If that path lands over a window or door frame, the existing header must be evaluated and potentially upgraded to handle the new concentrated point load.
Adhere To Strict Purlin Angles: When installing diagonal purlin braces to support roof rafters, the angle of the brace must never exceed forty-five degrees from vertical. Shallower angles lose their structural compression strength and will fail to adequately support the roof load.
Bonus Questions And Answers
How Does A Change In Roofing Material Impact The Framing?
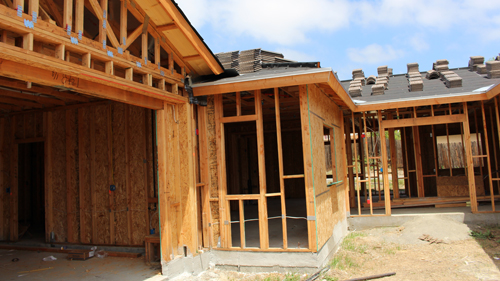
Deciding to upgrade the exterior of your home can directly impact the structural decisions made inside the attic space. If you are transitioning from a lightweight asphalt shingle to a heavy material like concrete tile or slate, you are drastically increasing the permanent dead load on the rafters. The International Residential Code dictates specific span tables based on the dead load weight per square foot. Heavier materials almost always require the proactive installation of sistered rafters, reduced on-center spacing, or upgraded purlin assemblies to prevent catastrophic deflection.
What Is The Allowable Deflection Limit For A Residential Roof?
Understanding exactly how much a roof is allowed to sag requires looking at standard engineering deflection limits. Building codes measure acceptable sagging through a ratio based on the total span of the framing member. For a standard roof holding a drywall ceiling, the structural deflection limit is typically calculated as L/240, meaning the total span in inches divided by two hundred and forty. If a roof exhibits a visible sag that exceeds this mathematical allowance, structural interventions such as mid-span bracing or joist upgrades become legally and practically necessary to restore the integrity of the home.