Preventing Ridge Beam Water Damage On Gable Roofs
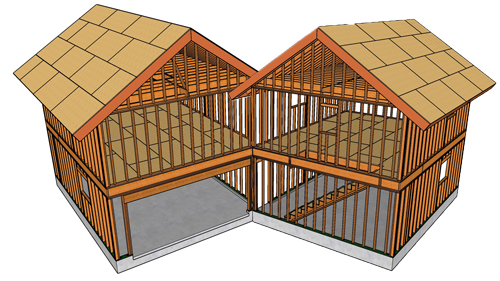
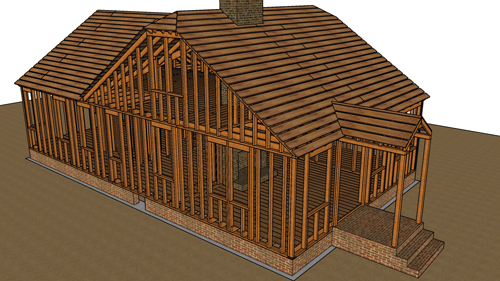
The ridge beam is a critical structural component of a gable roof, responsible for supporting the upper ends of the rafters and transferring loads to the gable end walls or internal support posts. When water infiltrates the highest point of the roof, this essential beam is highly vulnerable to severe moisture damage and wood rot. In many cases, extensive structural decay at the roof apex is not caused by violent weather, but rather by completely avoidable installation errors made during the roofing process.
The High Cost Of Improper Roofing Underlayment
One of the most perplexing construction failures occurs when a roofing contractor fails to properly lap the roofing paper or underlayment over the peak of the roof. The apex of a gable roof faces constant exposure to rain and wind. If the protective underlayment and the final roofing shingles are cut flush at the peak rather than overlapped, a direct vertical path for water intrusion is created. Over time, moisture easily bypasses the roofing materials, soaking the wood framing below.
This exact oversight often results in catastrophic damage to the ridge beam. Even a relatively short twelve-foot span of compromised ridge beam requires complex, expensive structural replacement. Because a structural ridge beam carries a significant portion of the roof load, replacing it involves temporarily shoring up the roof framing, removing the damaged sections, and hoisting a new beam into place, all of which heavily disrupts the building envelope.
Best Practices For Ridge Protection
Protecting the structural framing requires a redundant approach to waterproofing. Professional roofing applications demand that the roofing paper is lapped generously over the ridge line. A minimum overlap of twelve inches on each side provides a secure moisture barrier. Furthermore, the roofing shingles themselves must be lapped using dedicated ridge cap shingles to shield the underlayment from ultraviolet degradation and physical weathering. Combining both methods ensures maximum protection for the structural framing below and preserves the long-term integrity of the home.
Three Key Construction Tips
Lap the roofing paper or synthetic underlayment over the roof ridge with a minimum overlap of twelve inches on each side to create a continuous moisture barrier.
Install overlapping ridge cap shingles securely over the apex of the roof to protect the underlayment and prevent water from seeping between the field shingles.
Inspect the structural ridge beam or ridge board for signs of wood decay or staining immediately if you suspect any water intrusion at the highest point of your gable roof.
Bonus Questions And Answers
To expand on the principles of roof framing and moisture protection, here are a few advanced considerations regarding gable roof construction.
How Does Water Damage At The Ridge Affect Structural Integrity?
A structural ridge beam carries half of the cumulative roof load, transferring the weight to the gable end walls or intermediate columns. If moisture intrusion causes wood decay at the apex, the beam loses its load-bearing capacity. This degradation can lead to significant roof sagging, outward thrust on the exterior bearing walls, and in severe cases, structural failure of the roof system under heavy dead loads.
Do Building Codes Require Specific Fastening For Ridge Cap Shingles?
Yes, under standard residential building codes, roofing materials must be installed according to the specific instructions of the manufacturer. Because ridge cap shingles sit at the highest point of the roof and overlap multiple layers of field shingles and underlayment, they typically require longer roofing nails. The fasteners must be long enough to penetrate completely through all roofing layers and at least three-quarters of an inch into the roof sheathing to ensure adequate wind uplift resistance.
Can A Damaged Structural Ridge Beam Be Spliced Instead Of Fully Replaced?
A structural ridge beam generally cannot be spliced in the middle of a clear span. Building codes dictate that structural beams must be continuous across their supports. If a section of the beam is rotted, the repair usually requires replacing the entire span from bearing point to bearing point. The only alternative is having a licensed structural engineer design a specific moment-resisting connection or installing a new vertical support column directly beneath the spliced joint to carry the load safely to the foundation.