How To Repair A Dry Rotted Ridge Beam End
Discovering dry rot or termite damage on the exposed end of a ridge beam can be alarming. When a structural ridge beam extends past the exterior wall to support a gable roof overhang, it is fully exposed to the elements. Over time, moisture infiltration can compromise the wood, potentially threatening the support system for your fascia boards and barge rafters. Repairing this cantilevered section requires careful planning, temporary shoring, and an understanding of how roof loads are distributed.
Understanding Ridge Beams And Overhang Support
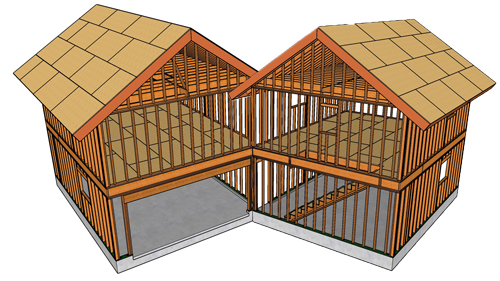
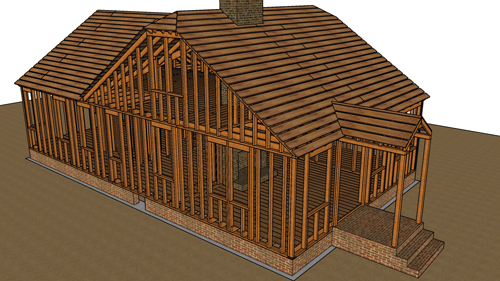
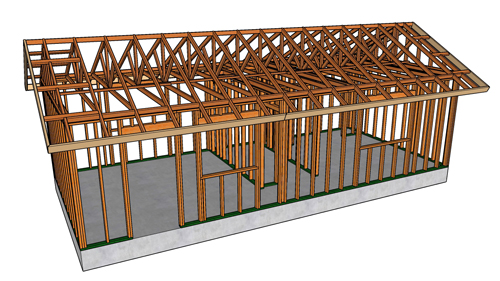
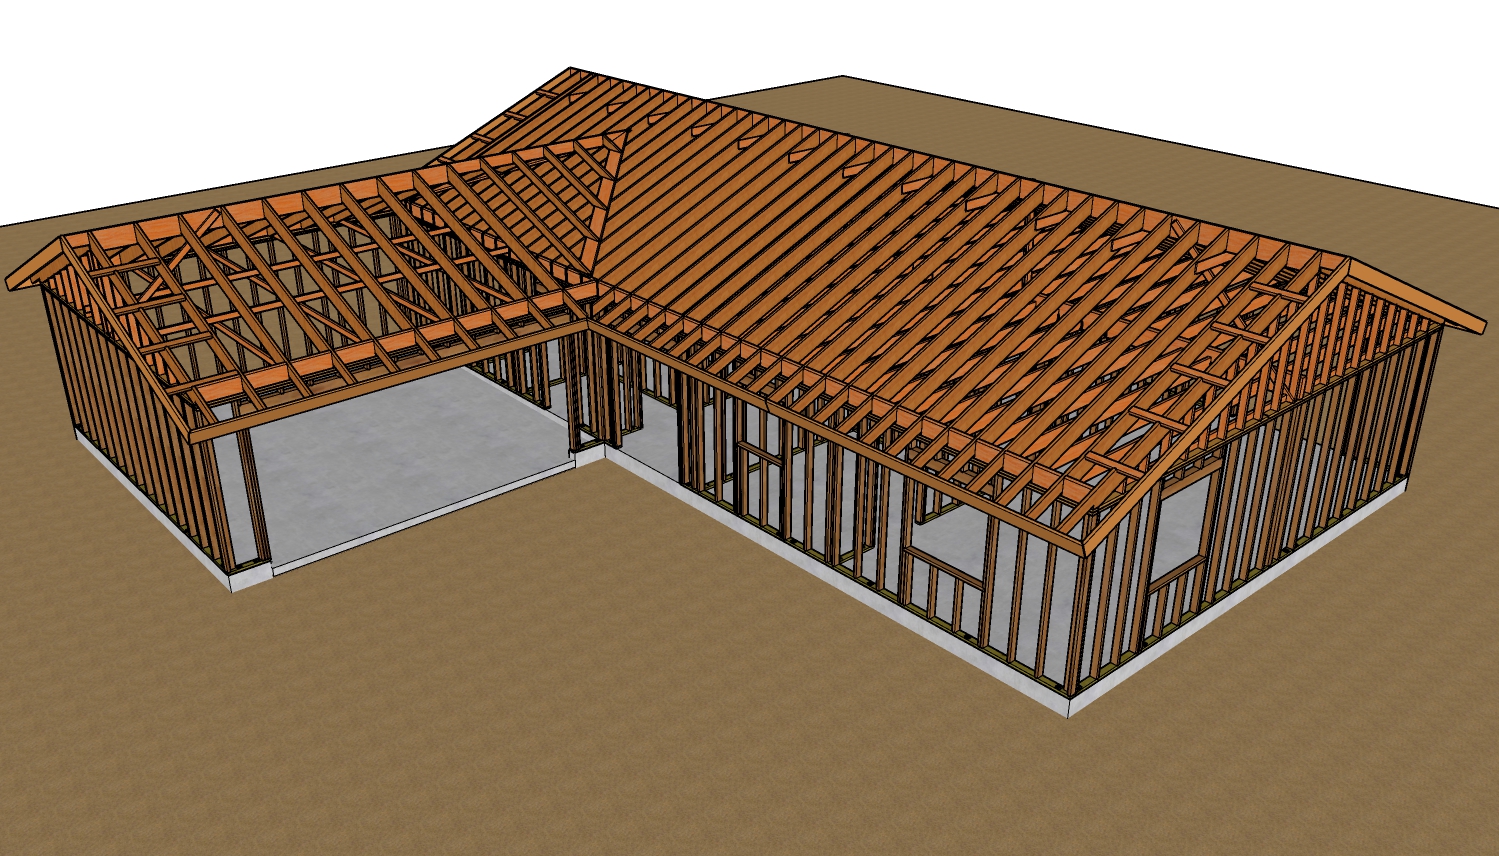
Before cutting any wood, you must determine how the roof overhang is supported. In some framing configurations, the extended ridge beam carries the entire weight of the peak. In other scenarios, the overhang is reinforced by lookout rafters, also known as outriggers. These are horizontal framing members notched into the gable wall that reach back to the first interior roof rafter, providing cantilevered support for the fascia and barge rafters.
If your roof utilizes lookout rafters, cutting off the damaged end of the ridge beam may not compromise the overhang, as the outriggers will continue to carry the load. However, if there are no lookouts, the extended ridge beam is the primary structural support. Removing it without adding alternative reinforcement will cause the fascia and roofing materials to sag or collapse.
Proper Temporary Shoring
Safety is the most critical component of any structural repair. Before removing the rotted section of the beam, you must build temporary supports to carry the weight of the roof. For standard composition shingles and a minor overhang of twelve inches or less, a temporary post made from doubled framing lumber set on a stable block is often sufficient.
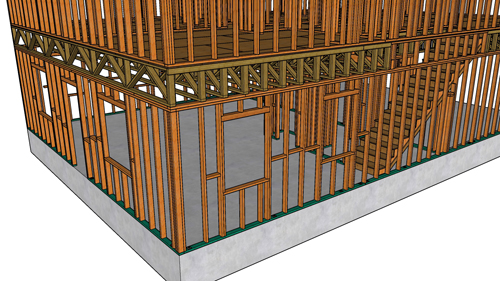
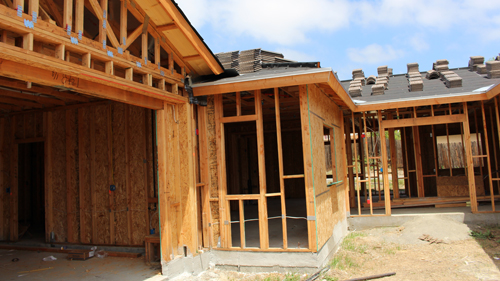
However, if the roof utilizes heavy materials like clay tiles, or if the overhang extends more than a foot past the exterior wall, the structural loads are significantly higher. In these cases, you must construct a temporary load-bearing stud wall underneath the overhang, spaced at 24 inches on center, to safely secure the framing during the repair process.
Techniques For Cutting And Replacing The Beam
When removing the damaged wood, only cut away what is absolutely necessary. If only six inches of the beam are affected by dry rot, you do not need to cut the beam flush with the siding. Make an exploratory cut near the visible damage. If the interior wood is still compromised, move back three to four inches and cut again until you reach completely solid, healthy lumber. Leaving as much of the original beam intact as possible preserves the structural integrity of the cantilever.
Once the damaged section is removed, you can splice in a new piece of matching lumber. To ensure the new section does not sag under the weight of the overhang, install a 45-degree support brace connecting the spliced beam back to the exterior wall. For maximum strength, you can notch the brace directly into the beam and secure it using approved structural steel hardware and strapping.
Knowing When To Consult An Engineer
While knee braces and steel hardware provide excellent support for standard overhangs, they are not universally adequate. If your roof features a massive two-foot overhang with heavy structural barge rafters and lacks lookout outriggers, a simple 45-degree brace will not suffice. Heavy-duty structural systems require precisely calculated shear and uplift resistance. In these extreme load scenarios, you must consult a licensed structural engineer or refer to specific International Building Code span tables to design a safe, compliant repair.
Three Key Tips
Identify Outriggers First: Always check the underside of your gable overhang for lookout rafters before cutting. If lookouts are present, they are actively sharing the load of the barge rafter, which simplifies the structural requirements of your ridge beam repair.
Cut Incrementally: Never remove the entire cantilevered beam if the dry rot is localized. Make small, progressive cuts back toward the house until you hit solid wood, maximizing the amount of original structural lumber left intact.
Match Shoring To Roof Weight: Do not rely on a single temporary prop post if you have heavy concrete roof tiles or an overhang extending past 12 inches. Build a temporary stud wall to safely distribute the extreme dead load while the beam is detached.
Bonus Questions And Answers
Transitioning from localized dry rot repairs, it is also important to understand the broader structural rules that govern roof overhangs and beam construction.
Why Are Lookout Rafters Required For Deep Gable Overhangs?
When a gable roof overhang exceeds 12 inches, ladder framing using simple blocks nailed between the fascia and the house is no longer sufficient to resist wind uplift and gravity loads. Building codes require lookout rafters, also known as outriggers, which are installed flat over the gable wall framing. These members cantilever outward to support the fly rafter and must extend inward to anchor to the first interior rafter. This creates a structural lever that safely transfers the weight of the deep overhang into the primary roof system.
How Do You Protect An Exposed Ridge Beam From Future Dry Rot?
Once the structural repair is complete, preventing moisture intrusion is critical. Exposed beam ends absorb water through their end-grain, which acts like a sponge. To comply with best practices in building science, you should seal the end-grain with a high-quality wood preservative or epoxy sealer before painting. Additionally, installing a custom-fitted metal cap over the top and end of the exposed beam provides a durable waterproof barrier that deflects rain away from the vulnerable timber joints.