UNDERSTANDING STRUCTURAL RIDGE FAILURE AND HOW TO PREVENT IT
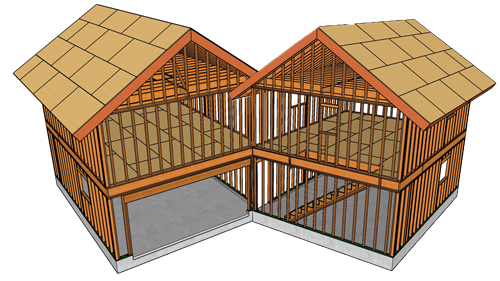
A sagging or failing roof ridge is one of the most alarming structural issues a homeowner can face. The ridge board is the apex of your roof framing, and when it begins to fail, it indicates that the structural integrity of your entire roof system is compromised. Understanding the root causes of structural ridge failure is the first step in diagnosing the problem and preventing catastrophic damage. Here are the most common reasons why a structural ridge might fail.
MISSING RAFTER TIES AND UNDERSIZED LUMBER
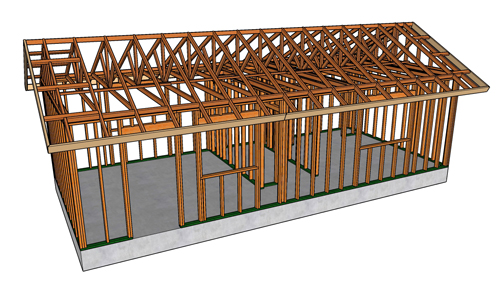
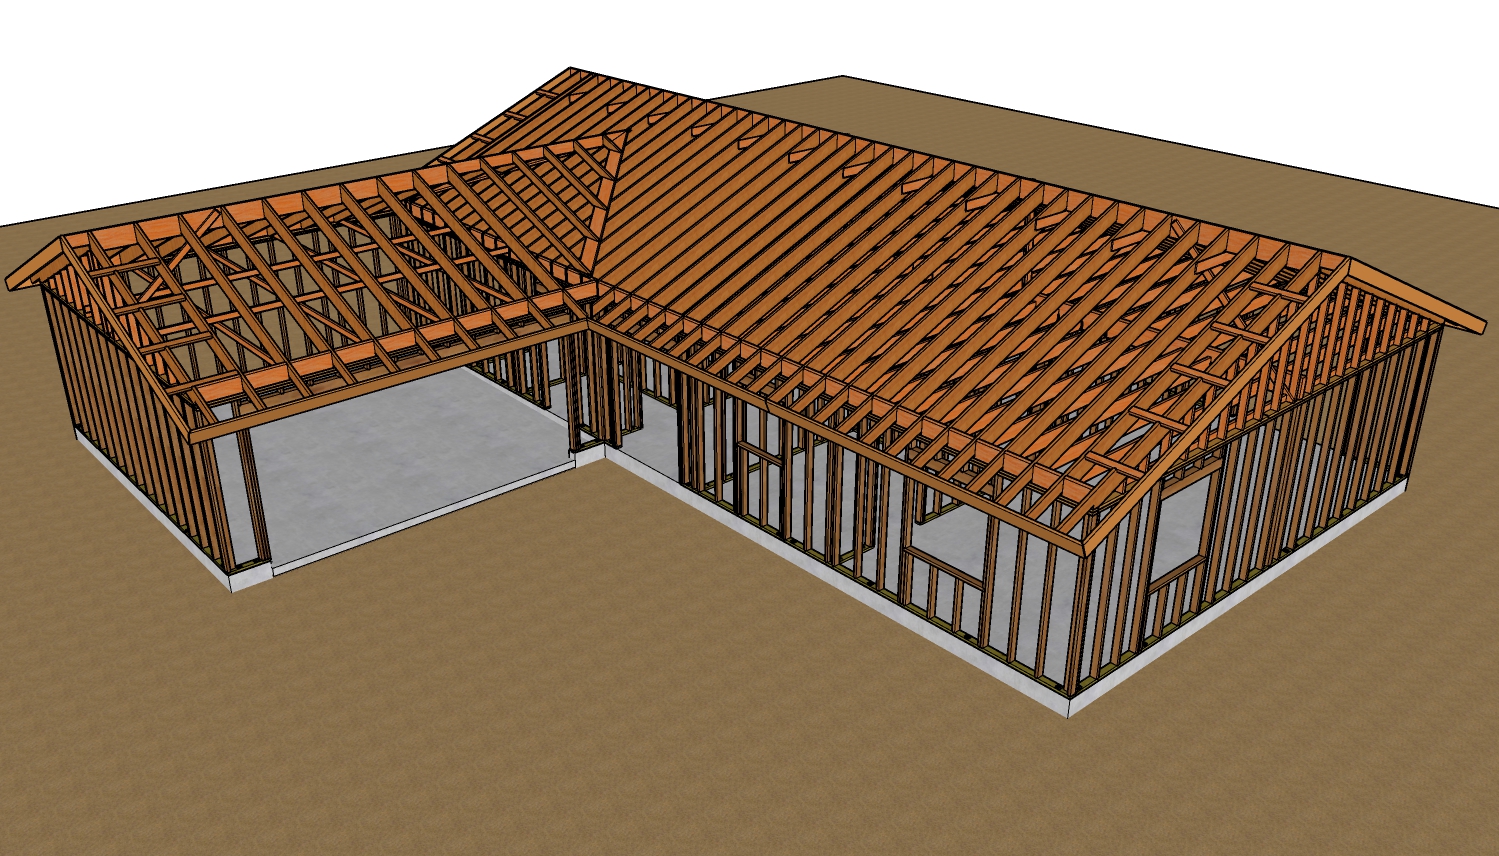
The most common cause of ridge failure is the absence of rafter ties or ceiling joists. These essential components prevent the bottom of the rafters from spreading outward under the weight of the roof. When they are missing, the ridge is naturally pulled downward. Additionally, undersized rafters contribute significantly to this issue. If the original builders used lumber that was too thin or spaced too far apart, the wood simply cannot support the weight of the roof over long spans.
INADEQUATE BRACING AND TIE PLACEMENT
Missing or improperly placed collar ties and ridge straps can also lead to problems. For instance, a collar tie placed directly underneath the roof ridge provides minimal structural benefit against tension. Placing it lower on the rafters makes a much bigger difference. Furthermore, a lack of proper internal bracing, such as struts or knee walls in the attic to support the rafters, forces the ridge to bear an excessive amount of the load.
EXCESSIVE ROOF WEIGHT
Weight is a massive factor in roof health. One common mistake is installing multiple layers of roof shingles. Adding new shingles directly over old ones doubles the dead load on the roof structure. In colder climates, heavy snow loads or ice dams can exert thousands of pounds of extra pressure that the ridge was never designed to handle. Modern upgrades also pose a risk; loading excessive weight onto the roof with new solar panels, heavy condensation units, or complete HVAC systems without adding structural reinforcement can easily lead to ridge failure.
MOISTURE DAMAGE AND POOR VENTILATION
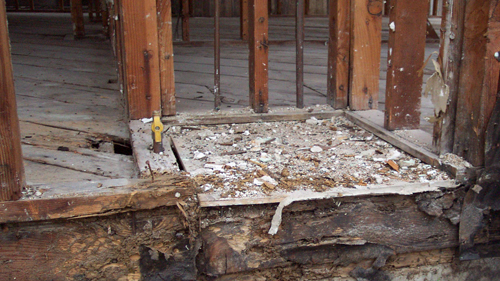
Water and moisture are the enemies of wood framing. Small leaks near the ridge vent can cause the ridge board or the tops of the rafters to rot. Whether it is dry rot or wet rot, the lumber softens and eventually sags. Poor attic ventilation exacerbates this issue. If heat and moisture are trapped in the attic, the elevated humidity causes the wooden rafters to warp, deform, and lose their structural stiffness over time as the wood absorbs the moisture.
FOUNDATION SETTLING
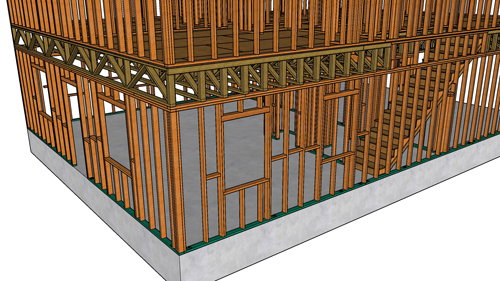
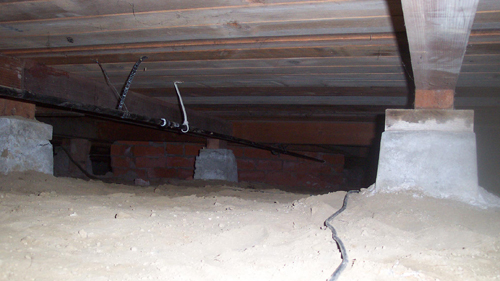
Finally, the problem might not originate in the roof at all. If the building foundation is settling or sinking, it can pull the entire structure downward. Damage to the center of a wood-framed floor, such as termite damage or wood rot, or sagging load-bearing posts and walls, will inevitably transfer that downward movement all the way up to the roof, pulling the ridge down with it.
Protecting your roof requires vigilance. By understanding these common structural pitfalls, you can identify warning signs early and consult with a structural professional before minor sagging becomes a major structural emergency.
THREE KEY TIPS FOR MAINTAINING ROOF STRUCTURAL INTEGRITY
ALWAYS TEAR OFF OLD SHINGLES: Never install new roofing over old layers. Stripping the roof down to the decking prevents excessive dead weight and allows you to inspect the wood for rot before applying the new system.
CHECK YOUR ATTIC VENTILATION: Make sure your attic has proper airflow through soffit and ridge vents. This prevents heat and humidity from trapping moisture in the wood, which leads to warping and a loss of structural stiffness.
REINFORCE BEFORE ADDING HEAVY UPGRADES: If you plan to add solar panels or roof-mounted HVAC units, hire a structural engineer to inspect your rafters and add necessary bracing beforehand so the ridge does not bear the extra weight.
BEYOND THE BASICS: COMMON STRUCTURAL ROOF QUESTIONS
As you inspect your attic for the warning signs mentioned above, you might start wondering about the specific hardware holding everything together. A frequent question we get is about the actual fasteners used in roof framing.
QUESTION: CAN I USE STANDARD DECK SCREWS TO REINFORCE MY RAFTER TIES OR KNEE WALLS?
ANSWER: Absolutely not. Standard deck screws have very low shear strength, meaning they can easily snap under the lateral pressures a roof structure experiences during high winds or heavy snow. Building codes require the use of structural fasteners, like 16d common nails or specialized structural wood screws, because they are designed to bend rather than break under extreme loads. If you are adding reinforcement, grab a box of Simpson Strong-Tie structural screws and an impact driver to ensure your connections meet code and provide genuine stability.
While properly fastening your lumber is critical, another important factor is how the ridge board itself is spliced together over long spans.
QUESTION: HOW SHOULD A RIDGE BOARD BE CONNECTED IF IT IS NOT LONG ENOUGH TO SPAN THE WHOLE ROOF?
ANSWER: A ridge board cannot simply be butt-joined together in mid-air. According to building codes, any splice in a ridge board must occur directly over a vertical support or be properly sistered with a splice plate that extends adequately on both sides of the joint. If the joint is unsupported, it creates a weak hinge point that will eventually sag. If you are repairing a compromised splice, using heavy-duty steel mending plates or scabbing a solid piece of framing lumber across the joint with construction adhesive and a framing nailer is the best way to restore continuity.
Even with solid framing and proper splices, wind uplift is a hidden force that can completely ruin a perfectly good roof system.
QUESTION: DO I NEED HURRICANE TIES IF I DO NOT LIVE IN A COASTAL AREA?
ANSWER: Yes, installing hurricane ties is highly recommended and often required by modern local codes regardless of your proximity to the coast. Wind uplift forces do not just happen during hurricanes; strong thunderstorms and localized gusts create negative pressure that tries to literally suck the roof off your walls. Toenailing the rafters to the top plate is no longer considered sufficient against modern uplift requirements. Taking the time to install galvanized metal hurricane clips using a pneumatic palm nailer is an inexpensive way to lock your roof to your wall framing, dramatically increasing the overall resilience of the building envelope.