Methods For Repairing A Damaged Roof Truss
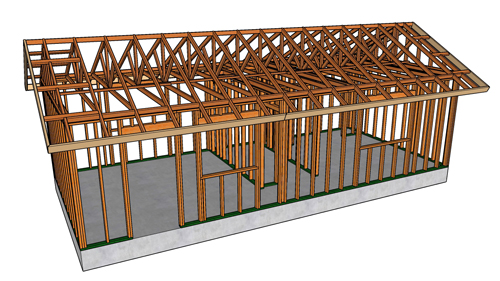
Roof trusses are precisely engineered structural components designed to distribute the weight of the roof and environmental forces down to the load-bearing walls. When a truss is damaged, cut, or altered by a tradesperson attempting to run plumbing or HVAC equipment, the entire structural load path is compromised. Restoring the integrity of a severed bottom chord requires careful planning, proper fastener selection, and strict adherence to modern building codes. The following guide explores common, industry-recognized methods for addressing damaged roof framing.
The Golden Rule Of Truss Repair And Building Codes
Before undertaking any roof framing repair, it is critical to understand the International Residential Code and International Building Code regulations regarding engineered lumber. Under standard building codes, any cutting, notching, drilling, or splicing of a manufactured truss is strictly prohibited unless the alteration is accompanied by a repair detail designed and stamped by a licensed structural engineer. The methods discussed below represent typical solutions that an engineer might specify to restore the tensile and compressive strength of a damaged truss. Attempting these repairs without approved engineering documentation can lead to severe structural failure and failed building inspections.
Method One Structural Scabbing And Sistering
A frequent engineering solution for a severed bottom chord involves scabbing new dimensional lumber onto both sides of the damaged section. To effectively transfer the structural load across the break, the scabs should ideally extend a minimum of four to six feet past the damaged area on both sides. Maneuvering long pieces of lumber into a cramped attic space can be challenging, but maximizing the length of the scab ensures sufficient surface area for the fasteners to properly distribute the immense tension loads.
Method Two Through Bolting For Secure Connections
When sistering lumber alongside a damaged truss, creating a tight, secure connection is paramount. A structural engineer will often specify running a series of bolts completely through the new scabs and the existing truss webbing. Utilizing quarter-inch or three-eighths-inch bolts provides substantial shear strength without removing excessive wood fiber, which could further weaken the original lumber. If factory-installed metal mending plates are present near the repair zone, carefully drilling through them may be necessary to achieve the proper bolt pattern.
Method Three Mending Plates And Structural Straps
Heavy-duty structural hardware offers another robust solution for mending severed chords. Nail-on mending plates provide excellent holding power, though they can be difficult to install manually in an attic compared to the hydraulic presses used in truss manufacturing facilities. Alternatively, utilizing a four-foot structural strap, such as the Simpson Strong-Tie MST48, creates a continuous tension tie across the break. These medium strap ties are exceptionally strong and are engineered to prevent the truss chord from pulling apart under heavy structural loads.
Three Key Construction Tips For Truss Repair
Protect Ceiling Finishes From Vibration: When fastening scabs to a truss, heavy hammer blows will cause vibrations that crack the drywall or plaster on the ceiling below. Utilize a pneumatic nail gun to drive the fasteners smoothly and protect the fragile interior finishes.
Stagger Fastener Patterns: Whether using 16d nails or structural screws, always stagger the placement along the lumber. Driving multiple fasteners in a straight line following the same wood grain will cause the lumber to split, instantly neutralizing the structural value of the entire repair.
Avoid Standard Drywall Screws: Standard construction or drywall screws are incredibly brittle and possess minimal shear strength. Only use manufacturer-approved structural screws or appropriately sized common nails to ensure the repair can handle the dynamic forces exerted on the roof structure.
Bonus Questions And Answers
To provide a comprehensive understanding of roof framing repairs, here are a few advanced structural considerations that expand upon the core repair methods mentioned above.
Why Is The Bottom Chord Of A Truss So Critical To The Structural Integrity Of The Home?
The bottom chord of a standard pitched truss acts as a vital tension tie. While the top chords are subjected to downward compression forces from the weight of the roof covering, the bottom chord is under immense tension, constantly pulling the exterior walls inward to prevent them from bowing outward. When the bottom chord is severed, that continuous tension is broken, transferring unbalanced outward thrust directly to the exterior wall framing.
How Do High Wind Events And Uplift Forces Impact A Repaired Roof Truss?
During severe meteorological events like hurricanes or extreme thunderstorms, aerodynamic pressure passing over the roof creates powerful negative uplift forces. A roof truss must maintain a continuous load path to transfer these upward forces down to the foundation. If a truss is repaired improperly, it becomes the weak link in the chain. Even if the wall framing plates are secured with specialized hurricane connectors like H2AZ, H3, or H7Z ties, a compromised truss chord can fail internally before the extreme uplift loads ever reach the wall hardware.
Can You Apply Mathematical Validation To Ensure The Repair Materials Fit Correctly?
Yes, validating the geometry of the attic space before cutting repair materials saves substantial time and prevents frustration. Because roof pitches essentially form right triangles, you can apply the Pythagorean theorem to calculate the exact slope and available clearance for your scabs and straps. By measuring the vertical rise from the ceiling joist to the roof deck and the horizontal run of the damaged area, you can accurately determine the maximum length of rigid lumber that can be maneuvered into the specific attic cavity without getting bound up against the roof sheathing.