How To Align New Roof Trusses With An Existing Roof
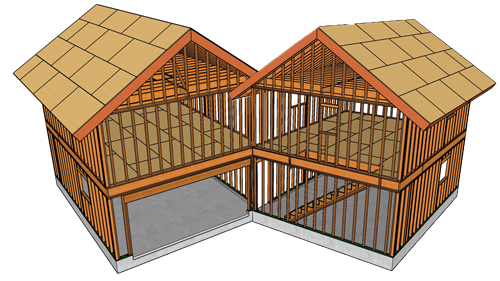
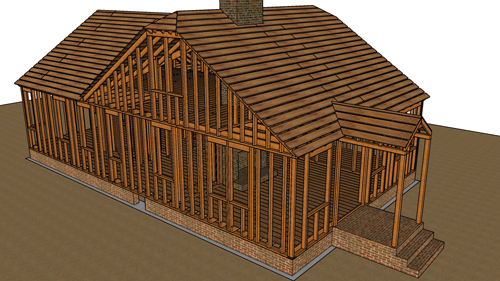
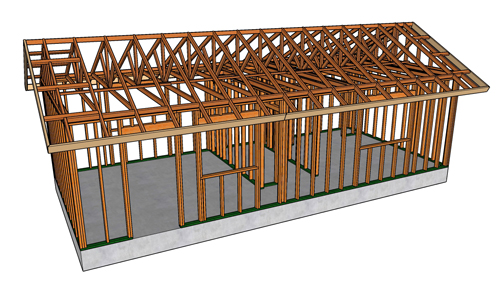
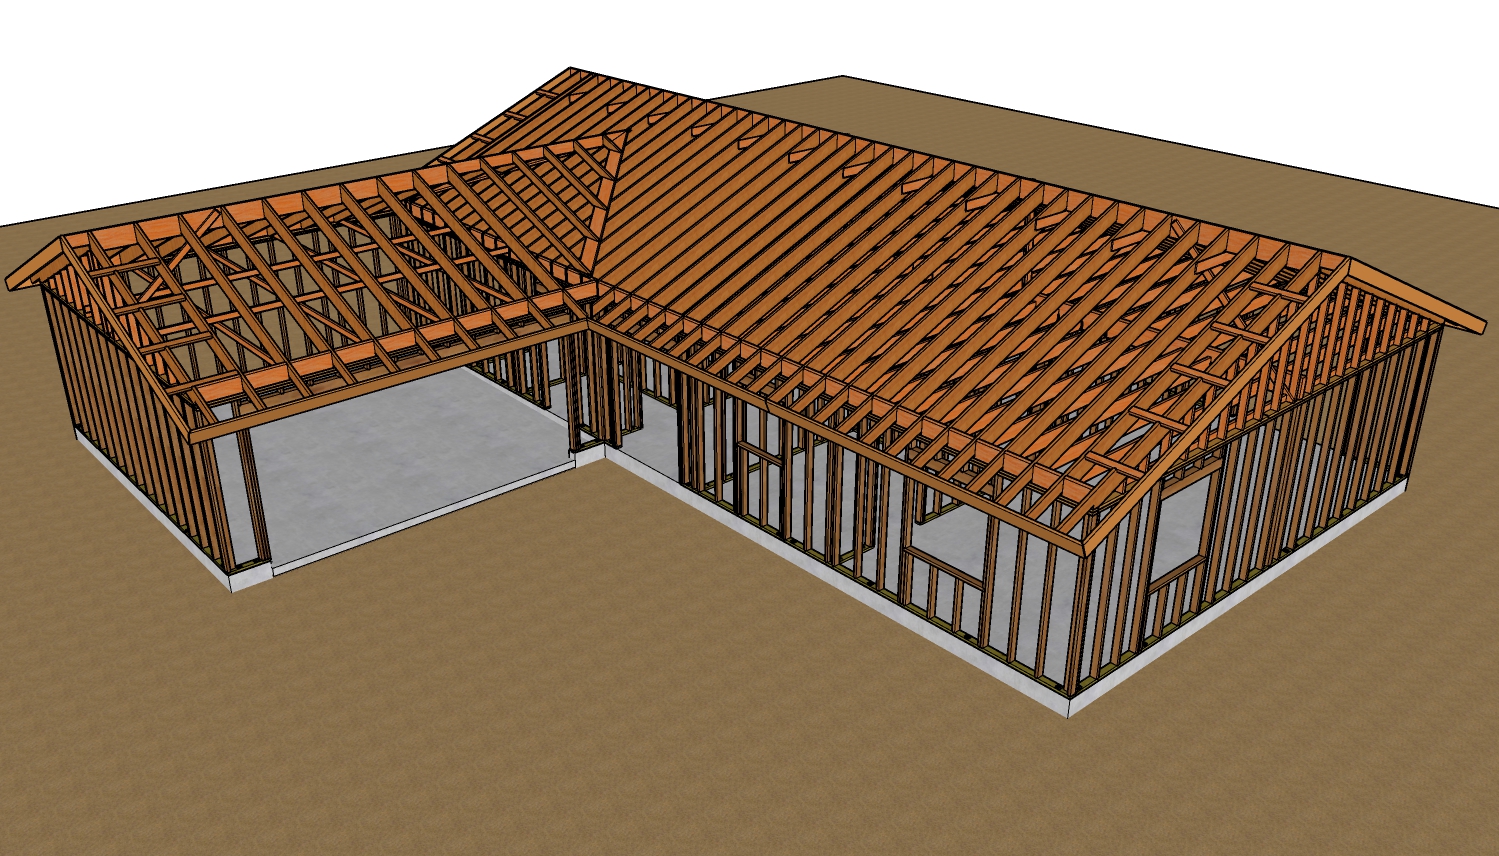
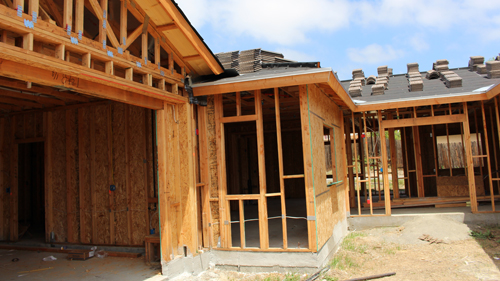
Extending a roof for a home addition introduces unique structural challenges, particularly when integrating new roof trusses with an existing framework. A seamless transition requires more than just matching the roof pitch. Over time, older roof structures can shift or deflect, making precise alignment a complex task. Understanding how to handle these variations is essential for maintaining the structural integrity and aesthetic appeal of the home.
The Problem With Sagging Trusses
When ordering materials for a roof extension, standard practice might suggest simply measuring the current trusses and requesting exact duplicates. However, existing roof members often experience deflection or sagging due to years of carrying dead loads like roofing materials and environmental stress. A newly manufactured truss will be perfectly straight. If the new trusses are installed alongside the older, deflected framework, the roof decking will not lay flat, creating a noticeable bump or structural weak point in the transition zone.
Utilizing Furring Strips For Planar Alignment
If the height difference between the new and old framing is minor, furring strips can be utilized to create a flat plane for the roof sheathing. When the new truss sits slightly lower than the existing roof line, shaped lumber can be fastened along the top chord of the new truss to build up the height. Conversely, if the new trusses sit higher, the existing roof plane must be built up.
This requires removing the existing roof sheathing to attach furring strips directly to the older framing members. Attempting to install furring strips over existing sheathing will result in an uneven transition that compromises the weatherproofing of the roofing material.
Addressing Fascia Board Alignment
Aligning the eaves is another critical component of a roof extension. Variations in truss height and angles can lead to misaligned fascia boards. While a standard plumb cut might transition smoothly, angled fascia profiles can expose slight framing discrepancies. Careful planning and minor field adjustments are required to ensure the eaves blend flawlessly across the old and new structures.
Alternative Solutions For Complex Roof Extensions
When the existing roof is severely deformed, pre-manufactured trusses may not be the best solution. Instead, utilizing conventional stick framing with individual roof rafters and ceiling joists provides maximum flexibility. Carpenters can cut each rafter to fit the specific field conditions, easily compensating for existing sags or irregular roof pitches. If the structural integrity of the old roof is highly compromised, the most effective solution is to remove the affected existing trusses and completely rebuild that section of the roof system to ensure a safe, uniform frame.
Three Key Tips
Do not rely solely on original truss measurements when ordering new materials, as older structural members likely have some degree of deflection over time.
Strip the old roof decking completely at the transition point if you need to build up the existing trusses, ensuring the new sheathing sits on a solid, uniform plane directly attached to the structural framing.
Consider conventional rafter framing instead of pre-fabricated trusses if the existing roof line is severely uneven, as stick framing allows for precise, on-the-fly height and pitch adjustments.
Bonus Questions And Answers
To further expand on the complexities of extending an existing roof structure, here are a few additional considerations that frequently arise during the planning and framing phases.
Question: What Building Code Requirements Govern The Splicing Of Roof Sheathing At A Transition Point
Answer: When merging a new roof section with an existing one, the International Residential Code dictates that all roof sheathing panels must be continuous over two or more spans and that all panel edges must be adequately supported. If the transition requires cutting into the existing plywood or oriented strand board, the new seams must fall directly on the center of a framing member. Solid blocking should be installed between the trusses or rafters at the transition joint to provide a structural nailing surface, preventing the decking from sagging or bowing under heavy snow loads or foot traffic.
Question: Do New Roof Trusses Require Specialized Hurricane Ties During An Addition
Answer: Integrating a new roof structure requires strict adherence to modern wind load and uplift resistance standards, which are often far more stringent than when the original home was built. According to modern structural engineering principles and building codes, every new truss or rafter must be secured to the wall top plates using approved metal hurricane ties or structural framing connectors. Even if the existing roof relies on older toenailing methods, the new addition must meet the current local jurisdiction requirements for continuous load paths to safely transfer wind uplift forces down to the foundation.
Question: How Does Roof Ventilation Change When Extending An Existing Roof
Answer: A common oversight during a roof addition is the disruption of the existing attic airflow, which can lead to moisture buildup and wood rot. When adding new trusses, the ventilation strategy must be unified across the entire attic space. The building code requires a specific ratio of net free ventilating area, typically balanced between soffit intake vents and ridge exhaust vents. If the new framing isolates a section of the attic, separate ventilation pathways or structural modifications, such as adding gable vents or installing continuous ridge vents across both the old and new roof peaks, must be implemented to ensure proper moisture mitigation.