Identifying And Replacing Cracked Ridge Blocks In Residential Roof Framing
Maintaining the structural integrity of a roof framing system requires careful attention to detail during every stage of installation. In engineered truss assemblies and hybrid hip roof configurations, solid wood blocking often replaces a continuous ridge board where hip rafters converge. While this design is standard across modern residential framing, compromised components such as cracked or split ridge blocks frequently go unnoticed. Leaving damaged framing members in place can compromise load distribution and lead to long-term structural deflection under dynamic live loads.
Understanding Ridge Blocking In Modern Roof Systems
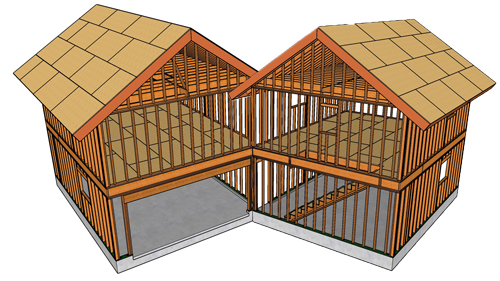
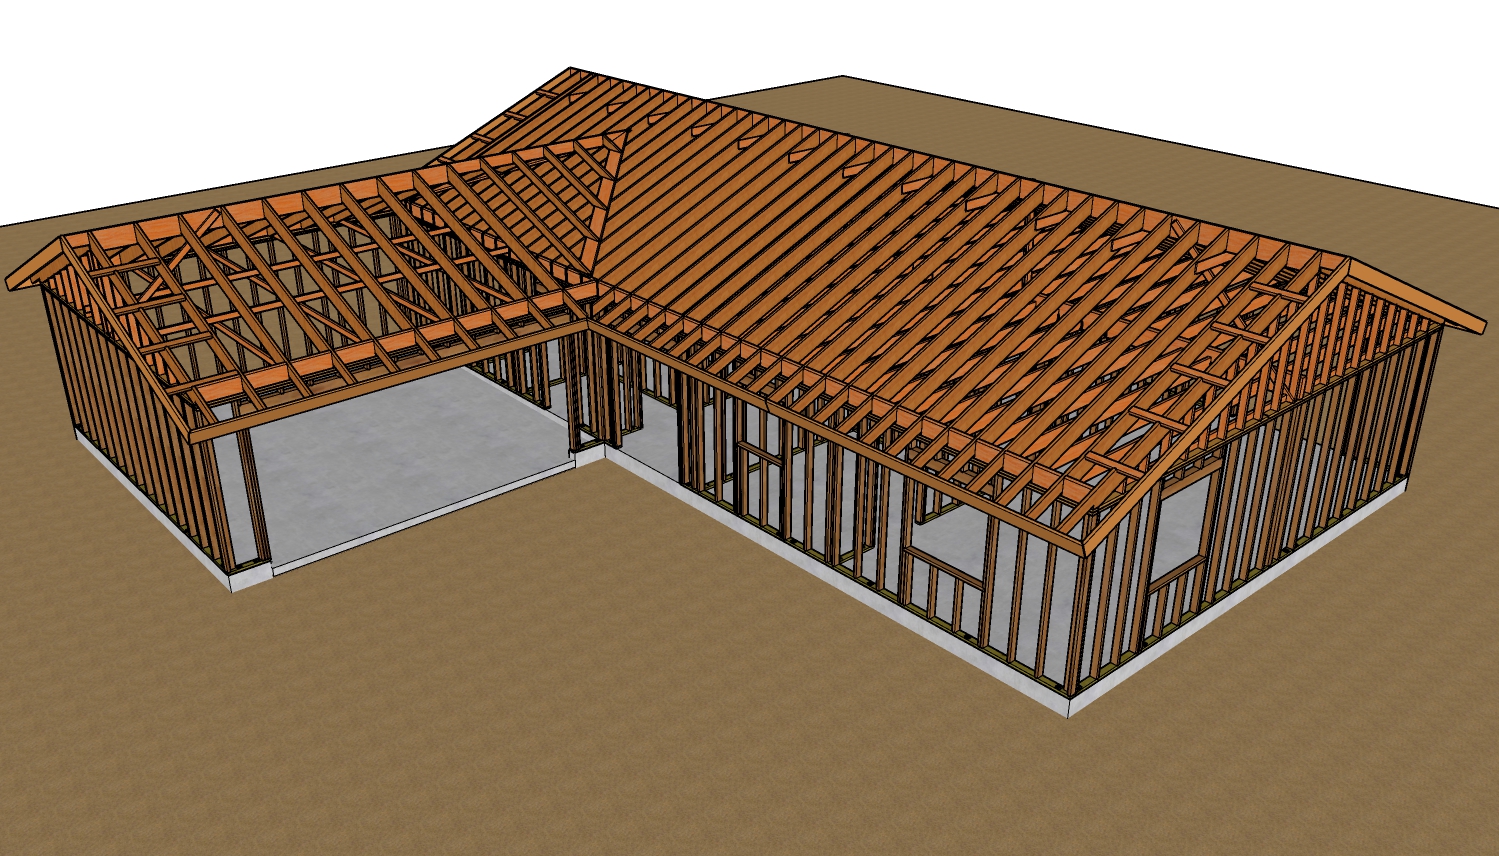
In traditional stick-framed roofs, a continuous dimensional lumber ridge board provides a solid surface against which opposing rafters terminate. However, in engineered roof systems or complex hip roof layouts, framers frequently install short ridge blocks between truss points or rafter terminations. These blocks act as the central anchor point for incoming hip rafters, transferring lateral thrust and securing the geometric alignment of the roof plane before sheathing installation.
Common Causes Of Lumber Cracking And Failure
Framing lumber is susceptible to damage from both material characteristics and installation practices. Kiln-dried lumber, while dimensionally stable and less prone to post-installation shrinkage, has lower moisture content that can make it brittle. High-velocity pneumatic fasteners driven during frame assembly or roof deck sheathing installation can easily split dry dimensional lumber, particularly near grain ends. Additionally, handling errors, heavy foot traffic across unfinished roof planes, or pre-existing natural defects like excessive knots can trigger severe stress fractures along the wood grain.
Lumber Dimension Matching And Code Compliance
A frequent framing deficiency involves using undersized blocking lumber. When hip rafters or common rafters bear against a central ridge block, the depth of the blocking must equal or exceed the full depth of the cut ends of the terminating rafters. For instance, pairing two-by-six hip rafters with a two-by-four ridge block leaves the lower portion of the hip cuts unsupported, reducing the bearing surface and violating fundamental structural framing rules. Ensuring full-depth contact across the entire face of all adjoining members prevents rotational torsion and maintains uniform structural load paths.
The Necessity Of Immediate Member Replacement
Attempting to ignore a split structural block or relying on surface fasteners to hold broken sections together creates long-term structural risks. As the building undergoes cyclic loading from wind uplift, heavy snow accumulation, and daily thermal expansion, a fractured block will lose fastener withdrawal capacity and lateral resistance. Removing and replacing the cracked block with a sound, properly sized lumber segment while the framing remains exposed is the only professional solution that guarantees code-compliant structural performance.
Maintaining Structural Standards
A well-framed roof relies on the collective strength of every individual member. By inspecting framing lumber before and after sheathing, ensuring proper dimensional matching, and immediately swapping out fractured components, builders safeguard the durability, safety, and performance of the finished structure.
Three Key Tips:
Always Match Framing Depth: Ensure that every ridge block equals or exceeds the depth of the cut ends of all adjoining hip or common rafters to provide complete structural bearing.
Inspect Lumber After Deck Sheathing: Thoroughly examine all ridge blocks, rafters, and truss connections from the attic side after pneumatic sheathing installation to catch hidden splits caused by nailing impact.
Replace Damaged Components Immediately: Never sister or leave split lumber at critical junction points; remove and install a fresh, sound piece of lumber before closing in the roof assembly.
Bonus Questions And Answers:
To further assist builders and framing contractors with structural roof framing, here are answers to essential questions regarding code compliance, fastener safety, and lumber integrity.
What Does The Building Code Require For Rafter And Ridge Board Bearing?
Under International Residential Code (IRC) Section R802, the ridge board or ridge blocking must be a member with a nominal depth not less than the cut end of the rafter it supports. When rafters or hip rafters are cut at an angle to meet a central member, full-depth contact across the plumb cut is necessary to transfer horizontal thrust and maintain lateral stability without introducing eccentric loading forces into the joint.
How Can Framers Prevent Kiln-Dried Lumber From Splitting During Pneumatic Nailing?
To prevent brittle kiln-dried wood from cracking, maintain proper edge distances and end distances according to National Design Specification (NDS) guidelines for wood construction. When driving nails near the end of a block, adjust pneumatic nailer air pressure to avoid over-driving the fastener heads, use blunt-tipped nails that crush rather than wedge wood fibers, or pre-drill pilot holes if working with highly dense, dry stock.
Why Is Fastener Withdrawal Capacity Severely Reduced In Split Framing Lumber?
When a nail or screw penetrates wood, it relies on lateral compression and friction against intact wood fibers to generate holding power. A crack running through the fastener zone releases this fiber tension, allowing the fastener to slip under minimal withdrawal loads. This loss of holding capacity makes the roof assembly vulnerable to uplift forces and causes nail pops in the overlying roof sheathing.