Repairing A Severely Compromised Roof Truss Using Conventional Framing
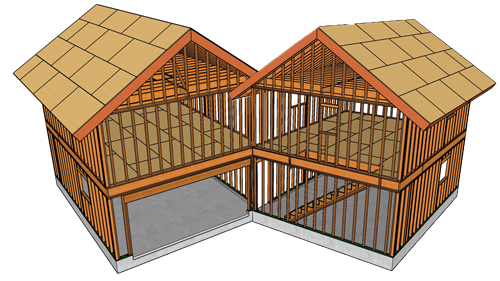
Encountering a roof truss that has been entirely cut through the top and bottom chords to accommodate plumbing pipes or mechanical systems presents a severe structural challenge. Because prefabricated roof trusses are engineered as complete cohesive units, severing these chords destroys the load-bearing capacity of that specific truss. When dealing with small spans of under sixteen feet, one highly effective method to restore structural integrity without ordering a custom-engineered replacement truss is to bypass the damaged section entirely using a conventionally framed roof system.
The Conventional Framing Bypass Strategy
Instead of attempting to patch the severed truss cords, the most reliable approach is to sister a conventionally framed system alongside the damaged truss. For smaller spans, this typically involves installing new solid sawn lumber, such as two-by-six ceiling joists and corresponding roof rafters, right next to the compromised truss.
By resting the new ceiling joists securely on top of the exterior wall framing plates and running the new roof rafters up to a newly installed roof ridge block, you effectively transfer the structural load away from the broken truss and onto the new conventional framing. Before proceeding, it is absolutely essential to consult local span tables to ensure the dimensional lumber chosen can adequately support the ceiling and roof loads for your specific span and spacing.
Navigating Clearances And Installation Challenges
Retrofitting conventional framing into an existing enclosed roof space is notoriously difficult due to limited clearances. You will likely need to notch the bottom tail of the new roof rafter to ensure it slides under the existing roof sheathing without protruding. Additionally, maneuvering the new ceiling joist onto the top plates often requires sliding the joist deeper into one side of the wall cavity, sometimes removing adjacent blocking temporarily, just to clear the opposite wall plate before pulling it back into its final resting position.
Establishing Proper Connections And Stabilization
A robust repair relies heavily on proper mechanical connections. Because you are creating a localized conventional framing zone within a trussed roof, the new system must be adequately stabilized. Install solid blocking between the new roof rafters and secure the cut sections of the old truss to these blocks.
This prevents the remaining truss segments from shifting out of plane. Toenail the new ceiling joists and roof rafters directly into the wall framing plates. If the angle is too tight for secure toenailing, transition to approved structural building hardware, such as framing angles or joist hangers, to guarantee a rigid connection to the top plate.
The Dangers Of Unorthodox Blocking Methods
While it can be tempting to invent creative blocking solutions using heavy timbers and suspended braces to support a severed bottom chord, makeshift load-transfer designs carry immense risk. Transferring roof loads through a series of unengineered vertical supports and straps can inadvertently point-load sections of the wall framing that were never designed to carry concentrated weight. If conventional sistering is not an option, any custom bracing system must be designed and approved by a licensed structural professional.
Three Key Construction Tips For Roof Framing Repairs
Verify Minimum Bearing Distance: When installing new ceiling joists, the lumber must sit securely on the wall framing plate. Standard building practices require a minimum of one and a half inches of bearing distance for wood joists resting on wood plates.
Easing Rafter Tails For Sheathing Clearance: When retrofitting a rafter beneath an intact roof deck, the rafter tail must be sized and notched precisely. If it is cut too tall, it will push upward against the existing roof sheathing and prevent the rafter from sliding into place.
Avoid Standard Fastener Screws For Structural Loads: Do not use standard construction or drywall screws to secure framing lumber. Traditional screws lack structural shear strength and can snap under heavy roof loads. Always rely on approved framing nails or specifically rated structural screws.
Frequently Asked Questions About Roof Truss Alterations
Transitioning away from the specific bypass method discussed above, there are several foundational rules regarding roof trusses that every builder must understand before modifying a roof system.
What Does The Building Code Say About Cutting Or Modifying An Engineered Roof Truss?
The International Residential Code explicitly prohibits cutting, notching, drilling, splicing, or otherwise altering an engineered roof truss without the written approval of a registered design professional. Trusses act as a unified web of tension and compression. Cutting a single chord breaks that web, which is why replacing the damaged section with code-compliant conventional framing, or acquiring an engineered repair detail, are the only recognized solutions.
Can I Use Standard Joist Hangers With Any Type Of Nail For The Repair?
No, you cannot mix standard fasteners with structural building hardware. Joist hangers and framing angles are engineered to be installed with specific, full-thickness structural nails, typically ten-penny or sixteen-penny common nails, or manufacturer-approved structural hardware screws. Using roofing nails, finishing nails, or standard deck screws will compromise the shear strength of the hanger and violate building safety standards.
How Does Load Distribution Differ Between A Truss And Conventional Framing?
Engineered trusses are designed to bear weight entirely on the exterior walls, meaning interior walls below them are usually non-load-bearing. Conventional framing relies on the ceiling joists to act as tension ties to keep the exterior walls from spreading outward. In conventional framing spanning longer distances, interior walls often must become load-bearing to support the spliced ceiling joists, which is why conventional bypass repairs are generally only suitable for shorter, continuous spans where the new joist can tie the exterior walls together without intermediate support.