Understanding The Structural Causes Of A Sagging Roof Ridge
A sagging roof ridge is a severe structural warning sign that indicates a failure in the framing system. When a roof begins to dip at the peak, it is rarely an isolated issue with the ridge board itself. Instead, it is typically the result of outward pressure on the exterior load-bearing walls. Understanding the mechanics of how gravity affects roof loads is essential for diagnosing the problem and ensuring a building remains structurally sound.
The Critical Role Of Rafter Ties And Ceiling Joists
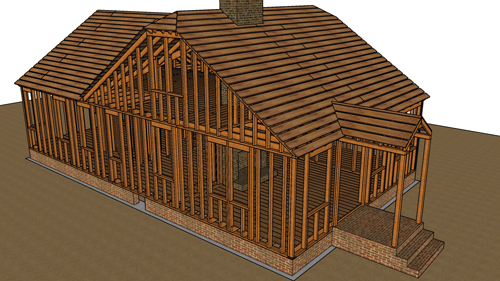
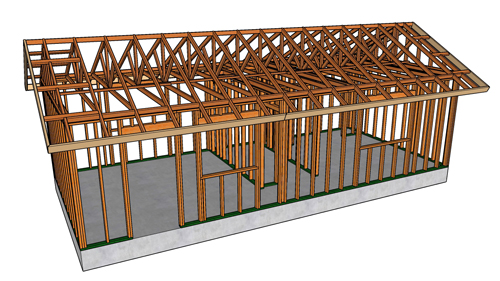
The most common reason a roof ridge sags is the absence or failure of rafter ties or ceiling joists. In a standard roof framed with a non-structural ridge board, the roof acts as a triangle. Gravity pushes down on the ridge, forcing the rafters to push outward against the exterior walls. This outward force is known as horizontal thrust. Without horizontal bracing connecting the opposing walls, the walls will eventually spread apart. As the walls bow outward, the ridge drops, creating a visible sag.
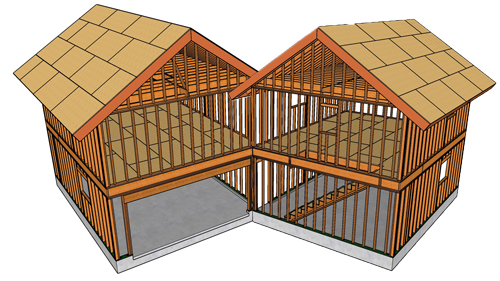
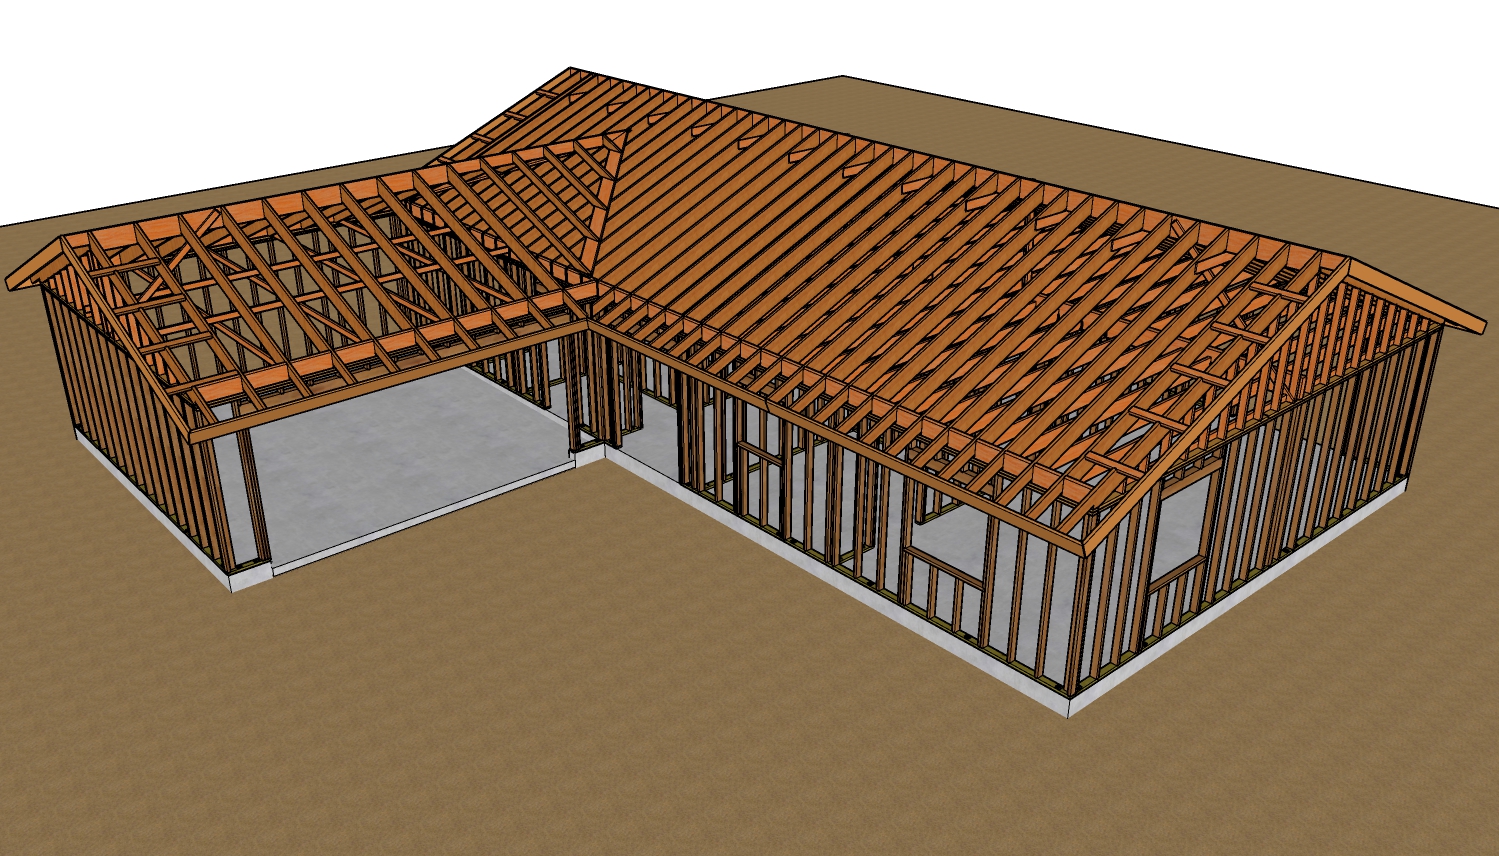
To prevent this, building codes require a continuous tension tie across the structure. This is typically achieved using ceiling joists that run parallel to the rafters. In structures like detached garages where traditional ceiling joists are absent, rafter ties must be installed in the lower third of the roof pitch. These ties act as the bottom chord of the roof triangle, locking the walls in place. By standard framing practices, rafter ties should be spaced no more than four feet on center.
The Impact Of Undersized Framing Lumber
Another major factor contributing to roof deflection is the use of undersized framing materials. Roof rafters must be appropriately sized to span the distance from the ridge to the top plate without bending under the dead load of the roofing materials and the live load of environmental factors like snow. If a structure was framed using two-by-fours when the span table required two-by-sixes, the wood will eventually bow under the weight, causing the roof plane to dip and pulling the ridge downward.
The Dangers Of Improper Attic Storage
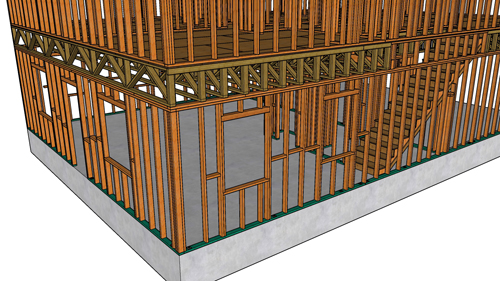
A frequent mistake homeowners make is assuming the horizontal framing members in an attic are designed to support heavy storage. In most cases, these members are strictly ceiling joists or rafter ties meant to hold the walls together and support drywall, not floor joists engineered for heavy loads. For example, a twenty-foot span might utilize two-by-six lumber spaced twenty-four inches on center to act as a rafter tie. However, if that same span were intended to act as a load-bearing floor, it would likely require two-by-ten lumber spaced sixteen inches on center. Placing heavy items in a standard attic can cause the ties to deflect downward, which introduces tension that can pull the roof framing inward and downward.
Proper Fastening And Bracing Techniques
Even with properly sized lumber, the connections must be secure to resist structural forces. Rafter ties and ceiling joists should be securely fastened to the exterior wall top plates using toenails, while also being face-nailed directly into the side of the corresponding roof rafter to create a secure heel joint. Additionally, long rafter ties can sag under their own physical weight over time. Vertical support braces are often installed from the rafter down to the tie to keep the tie perfectly horizontal. When installing these mid-span braces, it is a standard practice to stagger the nail placements roughly an inch apart to prevent the lumber from splitting.
Three Key Construction Tips
Verify Rafter Tie Spacing: Always ensure that rafter ties are spaced a maximum of four feet on center in open-ceiling structures to properly resist horizontal thrust and prevent the exterior walls from spreading.
Evaluate Framing Before Adding Storage: Never use horizontal roof ties for heavy attic storage. Confirm that the horizontal members are sized and spaced according to floor joist span tables before laying down plywood or storing materials.
Stagger Fastener Placements: When face-nailing structural braces to rafters or ties, stagger the nails vertically and horizontally. Driving multiple nails in a straight line along the same grain path drastically increases the likelihood of splitting the lumber and ruining the structural connection.
Bonus Questions And Answers
What Is The Difference Between A Rafter Tie And A Collar Tie?
As we evaluate roof framing connections, a common point of confusion arises regarding the different types of horizontal bracing. While often used interchangeably by novices, they serve entirely different structural purposes under the International Residential Code. Rafter ties are installed in the lower third of the roof space to resist the outward horizontal thrust that pushes walls apart. Collar ties are installed in the upper third of the roof space, near the ridge. Collar ties do not prevent walls from spreading; instead, they are designed to prevent the roof from tearing apart at the ridge during high wind uplift events.
Why Do Some Open Vaulted Ceilings Lack Rafter Ties Without Sagging?
When examining varying roof designs, you may notice that some open-vaulted ceilings lack horizontal tension ties altogether without suffering structural failure. This is achieved by replacing a standard non-structural ridge board with a structural ridge beam. A structural ridge beam is engineered to carry the gravity load of the roof system and transfer it directly down into posts and footings. Because the beam physically supports the top of the rafters, the rafters no longer push outward on the walls, completely eliminating horizontal thrust and the need for rafter ties.
Can Hurricane Ties Prevent Walls From Bowing Outward?
Beyond gravity loads, lateral and uplift forces must be accounted for in a complete roof structural system, leading many to wonder if mechanical fasteners alone can stop wall spread. While structural hardware like steel hurricane ties are critical for modern building code compliance, they are engineered primarily to resist wind uplift and lateral sheer forces. A hurricane tie connecting a rafter to a top plate will keep the roof attached to the house during a severe storm, but it does not possess the structural capacity to resist the massive, continuous horizontal thrust generated by roof weight. Tension ties spanning across the building are the only acceptable method to prevent walls from bowing outward under gravity loads.