Evaluating And Repairing Over-Spanned Roof Framing And Sheathing
A common structural deficiency found during residential real estate inspections involves inadequately supported roof sheathing, specifically half-inch plywood installed over roof trusses spaced four feet on center. While this configuration may exist in older structures, it frequently flags safety and compliance concerns with modern building inspectors. Understanding the mechanical limits of framing materials and the proper methods for remediation is critical for maintaining structural integrity and satisfying local building authorities.
The Limitations Of Plywood Span Ratings
Standard half-inch plywood, which is generally rated for a maximum roof span of 24 inches on center, cannot safely bridge a 48-inch gap between rafters or trusses. When stretched across a four-foot span, the material becomes dangerously over-spanned, leading to spongy roof decks, sagging, and eventual failure under live loads or snow loads. While 3/4-inch plywood carries a span rating capable of reaching 48 inches, most structural engineers and building departments hesitate to approve this application in standard residential framing. Traditional four-foot on-center roof systems are typically designed to carry heavy timber decking, such as two-by-six tongue and groove boards, rather than standard sheet goods.
Identifying True Engineered Roof Trusses
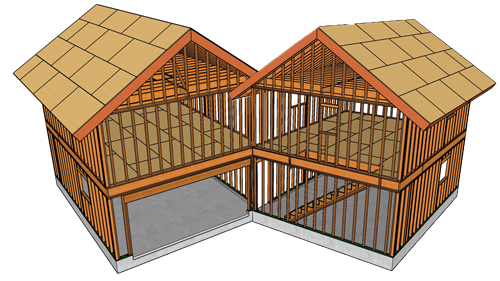
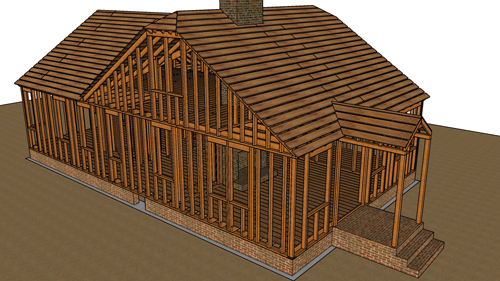
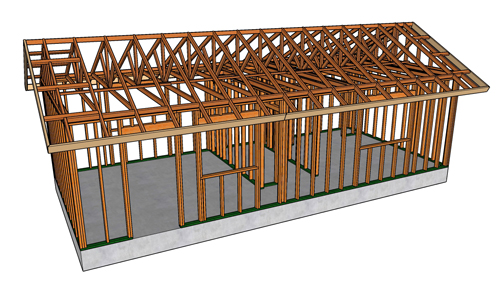
A visually apparent truss structure within an attic does not guarantee it is an engineered building component. True engineered roof trusses are manufactured in specialized facilities, utilizing precise mathematical calculations and pressed metal gusset plates to join the web bracing to the top and bottom chords. If a roof structure features site-cut braces nailed directly to rafters without these engineered plates, it is likely a field-framed system rather than a true truss. In these site-built systems, improper bracing can inadvertently transfer severe structural loads onto ceiling joists that were never designed to carry roof weight, resulting in structural failure indicated by separation or gaps at the framing joints.
The Mechanics Of Panel Orientation
When evaluating or replacing roof sheathing, the orientation of the plywood or oriented strand board is a fundamental building code requirement. Wood structural panels possess a specific strength axis running parallel to their long dimension. To achieve their rated load capacity, four-by-eight sheets must always be installed continuously across multiple framing members, with the long dimension running perpendicular to the rafters or trusses. Installing sheathing parallel to the roof framing drastically reduces its structural capacity and violates standard building practices.
Approved Methods For Structural Remediation
Correcting an over-spanned roof deck requires careful structural planning. A common homeowner assumption is that installing perpendicular blocking between the existing four-foot spaced trusses will solve the sheathing issue. However, this merely transfers the roof load directly back onto the original trusses as concentrated point loads, potentially overstressing members that were not engineered for that added weight.
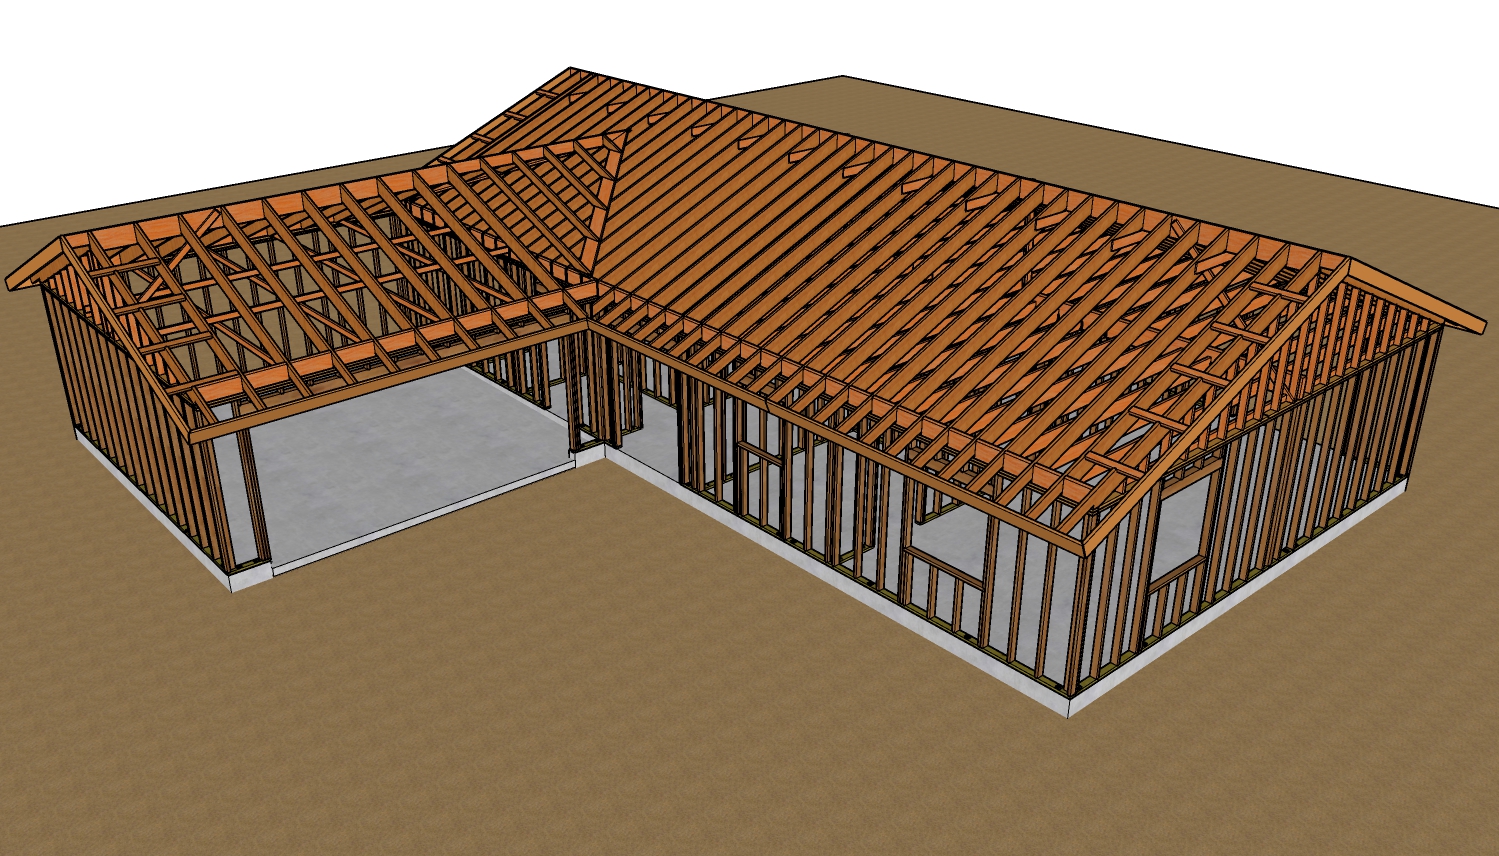
A structurally sound alternative involves installing new intermediary roof rafters between the existing framing, effectively reducing the on-center spacing to 24 inches. This directly supports the half-inch plywood without relying on horizontal blocks. However, adding new structural members requires ensuring adequate bearing points at the exterior walls and the roof ridge. Because improper fixes carry heavy liability and may still fail a home inspection, any substantial modification to roof framing should always be accompanied by a repair specification document stamped by a licensed structural engineer.
Three Key Construction Tips
Always respect the strength axis of wood structural panels by installing plywood or oriented strand board with the long dimension perpendicular to the roof framing members.
Avoid adding arbitrary blocking between widely spaced trusses to fix sagging sheathing, as this transfers concentrated point loads onto framing members that may not be designed to carry the extra stress.
Never attempt to resolve flagged structural framing issues during a real estate transaction without a written, engineered repair plan, as unauthorized DIY structural modifications are rarely accepted by municipal building departments.
Bonus Questions And Answers
What Is The Standard Roof Rafter Spacing For Modern Residential Construction?
While addressing over-spanned framing is critical for older homes, it helps to understand modern baseline practices for comparison. Standard residential building codes generally dictate a rafter or truss spacing of 16 inches or 24 inches on center. The exact requirement depends heavily on the species and grade of the lumber used, the slope of the roof, and the anticipated environmental stressors like regional wind and snow loads.
Can I Use Oriented Strand Board Instead Of Plywood For Roof Sheathing?
When retrofitting or replacing inadequate roof decking, material selection is a common point of confusion for homeowners. Oriented strand board is perfectly acceptable and recognized by the International Residential Code as a structural wood panel, provided it carries the appropriate span rating stamp for the rafter spacing. Like plywood, it must be installed continuously over two or more spans with its strength axis perpendicular to the framing supports.
How Do Building Codes Handle Older Homes Built Before Modern Truss Engineering?
Many homeowners wonder how historical framing methods fit into current code enforcement during real estate transactions. Generally, older homes are grandfathered under the building codes that were in place at the time of their original construction. However, if a structural failure is visually evident, such as severely sagging sheathing or separating joints, or if the homeowner intends to pull permits for a major renovation or roof replacement, the local building official will typically require the failing assembly to be brought up to current structural safety standards.