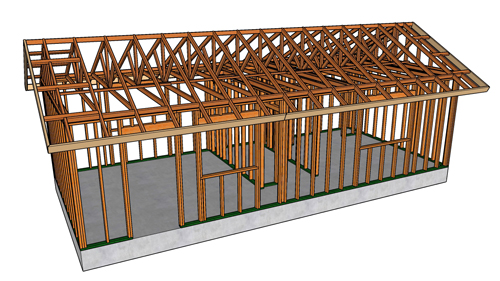
Maintaining Lateral Support When Removing Interior Walls
Many homeowners approach an open-concept remodeling project by looking exclusively at vertical load-bearing walls. They focus on how the roof and ceiling joists are supported from above. However, residential structures are engineered as interconnected systems where interior walls play a massive role in resisting horizontal forces. Removing a wall without understanding lateral support can severely compromise a home's ability to withstand high winds or seismic activity.
Understanding Lateral Forces And Wall Bracing
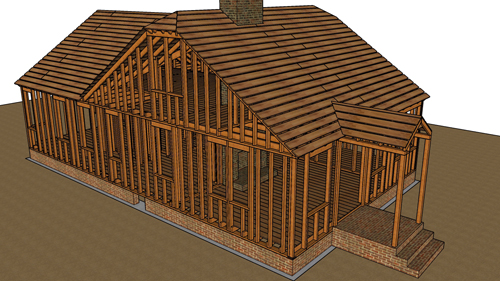
A house is essentially a box. When severe weather or a natural disaster strikes, lateral forces push against the exterior of that box. To prevent the exterior walls from racking or collapsing, the building relies on interior walls positioned perpendicular to the exterior envelope. These interior partition walls act as anchors. They transfer the lateral loads from the exterior walls, through the roof and floor diaphragms, and ultimately down to the foundation. When you remove a wall that ties into an exterior perimeter wall, you are effectively severing that critical structural connection.
The Challenges Of Partial Wall Removal And Shear Panels
If a complete wall removal is too structurally risky, homeowners often choose to widen an existing opening instead. This leaves smaller sections of the original wall intact. To maximize the strength of these remaining sections, structural wood sheathing, often referred to as a shear panel, can be installed over the framing.
However, building physics limits how small these panels can be. When a shear panel is subjected to heavy winds, it experiences an overturning moment, meaning the wall wants to lift off the floor on one end. Standard prescriptive building codes generally recognize that wall segments less than four feet wide offer significantly diminished shear value unless heavily modified.
Restoring The Continuous Load Path
When a perpendicular interior wall is entirely removed, the continuous load path across the building's top plates is broken. To replicate the tensile strength of the missing wall, builders must create a mechanical tie across the gap. A standard construction method involves installing solid wood blocking, such as 4x4 lumber, between the ceiling trusses or joists where the wall used to be.
A continuous steel tension strap is then routed over or under this blocking and securely nailed into the exterior wall's top plates and the adjacent truss framing. This strapping physically ties the opposite sides of the structure together, replacing the structural function of the removed top plates and preventing the exterior walls from bowing outward.
Always Consult A Structural Professional
Every wall in a modern home is placed there for a specific architectural or engineering purpose. Removing framing components always shifts the structural loads to other parts of the house. While the blocking and strapping methods or the addition of shear panels are standard industry practices, they must be correctly sized and specified to handle the exact loads of your specific home. Attempting major structural modifications without consulting a licensed structural engineer can lead to catastrophic building failures.
Three Key Construction Tips
Respect The Four-Foot Rule For Braced Wall Panels
When applying OSB or plywood shear panels to reinforce a wall alongside a new, wider opening, remember that width matters. Under standard International Residential Code prescriptive bracing methods, a braced wall panel typically needs to be at least 48 inches wide to effectively resist lateral loads without highly specialized hardware.
Install Steel Strapping For Top Plate Continuity
If an interior shear-transfer wall is removed, you must replace the tension-resisting capacity of its top plates. Run continuous steel coiled strapping along solid wood blocking situated between the ceiling framing. Ensure the strapping is properly nailed to the exterior top plates using the exact fastener schedule required by the strap manufacturer to maintain a continuous load path.
Do Not Confuse Vertical And Lateral Load Bearing
Never assume a wall is safe to remove just because it runs parallel to your ceiling joists or trusses. While it may not be carrying a vertical gravity load from the roof, it could be a designated braced wall line engineered to provide lateral shear strength to the overall building envelope.
Bonus Questions And Answers
What Are The Specific Building Code Requirements For Replacing A Load Bearing Wall With A Flush Beam?
While lateral support is critical, many homeowners also wonder about the vertical loads resting on the walls they wish to remove. If a wall supports vertical gravity loads, removing it requires the installation of a properly sized structural beam, such as an LVL or steel I-beam. According to the International Residential Code, the new beam must transfer the weight to support columns at both ends. These columns carry concentrated point loads that standard concrete slab floors cannot handle. Therefore, you must cut into the existing foundation and pour new, deeper concrete footings specifically engineered to carry the point loads safely into the earth.
Do I Need A Building Permit Just To Remove A Non-Load Bearing Partition Wall?
Even if a wall does not provide major lateral support or bear vertical weight, administrative steps and safety inspections are still necessary. Section R105.1 of the International Residential Code mandates that any owner or authorized agent who intends to construct, enlarge, alter, repair, or demolish a building must first make an application to the building official and obtain the required permit. While a few local municipalities might exempt cosmetic partition removal, most require a permit so a building inspector can independently verify that the wall does not contain hidden structural elements, plumbing vents, or critical electrical circuits.
How Do Hold-Down Anchors Function In A Narrow Braced Wall Panel?
If you must use a shear panel smaller than four feet to brace a wall opening, standard nailing is no longer sufficient, and specialized hardware comes into play. When lateral forces hit a narrow shear wall, the height-to-width ratio causes extreme uplift tension on the end studs. To counteract this, structural engineers require the installation of hold-down anchors. These heavy-duty steel brackets are bolted directly to the vertical framing studs and anchored deep into the concrete foundation using epoxy or cast-in-place anchor bolts. This mechanical connection resists the overturning moment, physically holding the wall tight to the foundation during high winds or seismic events.