How To Straighten And Repair A Sagging Wall
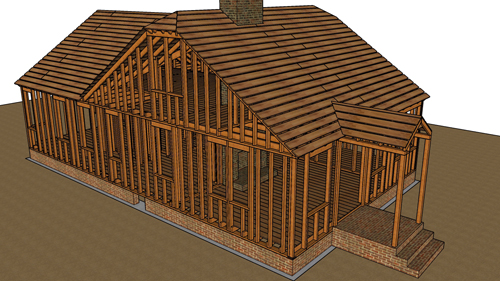
It is not uncommon to encounter irregularities in a concrete foundation, especially in existing homes. When a corner or section of the foundation begins to sink, it inevitably pulls the wall framing down with it. If the foundation is out of level, the top of the wall framing will reflect that same structural deflection. Addressing this issue requires precise measurement, careful lifting, and solid structural blocking to restore the integrity and aesthetic lines of the building.
Establishing A Level Reference Line
The first step in correcting a sagging wall is to establish a perfectly straight and level reference line across the entire length of the wall, rather than just focusing on the localized dip. Using a laser level or a tightly pulled string line will provide an accurate baseline. This line serves as the control point for measuring the exact amount of deflection occurring at each individual stud location.
Calculating The Deflection
Once the level line is established, measure the distance from the line down to the bottom plate at every stud. In areas where the foundation has settled, you will record a continuous variance compared to the standard baseline measurement found on the level portions of the wall. Subtracting the standard height from the localized sagging measurements provides the precise thickness of the shims and spacers required to push the wall back into a level plane. For heavily sloped settlements, you may need to measure from the short point of the gap, as the replacement blocking might require an angled rip cut to fit securely.
Jacking And Supporting The Wall
Raising the wall safely requires installing temporary hydraulic jacks supported by heavy timber posts, such as four-by-fours or doubled two-by-fours. Before applying upward pressure, you must ensure the wall is free to move. This typically requires removing interior drywall, exterior siding, and structural sheathing in the affected area so the framing can lift independently of the rigid finishes.
If the home has been settling for a decade or more, the wood may have developed a permanent warp. In severe cases of warped plates, you may need to relieve the tension by cutting the bottom plate, making the leveling adjustment, and tying the splice back together with an engineered steel strap.
Installing Structural Spacers
With the wall safely elevated to the desired height, insert solid structural spacers into the gap. Utilizing ripped sections of structural plywood is highly recommended over using one-by dimensional lumber. Solid dimensional lumber is prone to splitting when fasteners are driven through it, whereas the cross-laminated layers of plywood offer superior resistance to splitting and compression. Pre-drill pilot holes and use structural screws to secure the new blocking in place, ensuring the load is evenly transferred down to the foundation.
Achieving a perfectly straight line on an older, settled home can be challenging, but utilizing these methodical steps will significantly improve the alignment and stability of the framing.
Three Key Construction Tips
Use plywood instead of solid dimensional lumber for blocking. Plywood's cross-laminated grain structure resists splitting when driving screws, whereas thin dimensional lumber like a one-by-four can easily crack under load or during fastening.
Release wall finishes before lifting. Attempting to jack a wall without removing the attached drywall, stucco, or exterior siding will cause severe cracking and resist the lifting force, potentially damaging the jack posts or the wall framing itself.
Measure from the short point on steep slopes. If the foundation has a severe, angled drop, the gap will not be perfectly square. Always take your measurement from the shortest point of the gap to ensure the new spacer fits, and be prepared to cut your blocking on a slight bevel for flush structural bearing.
Bonus Questions And Answers
Transitioning from the basic mechanics of wall jacking, there are several advanced structural and building code considerations that must be addressed when dealing with foundation connections.
How Do I Reattach The Wall To The Foundation After Lifting It?
When you lift the bottom plate to insert spacers, you are disconnecting the wall from its original anchor bolts. Once the wall is leveled and fully supported by solid blocking, you must restore this critical connection to resist wind and seismic shear loads. This is typically achieved by installing new retrofitted wedge anchors or heavy-duty masonry screws drilled through the new blocking and bottom plate directly into the concrete, adhering to local building code spacing requirements.
Can I Use Standard Cedar Shims For Final Leveling Under The Wall?
While cedar wedge shims are acceptable for plumbing doors and windows, they should never be used to bear the structural load of an entire wall assembly. Wood wedge shims only provide point-load contact and can crush under the heavy dead loads of a roof or second floor. Instead, utilize solid structural steel shims, high-density composite shims, or pump non-shrink structural grout into the remaining voids to provide continuous, uncompromising bearing support across the entire bottom plate.