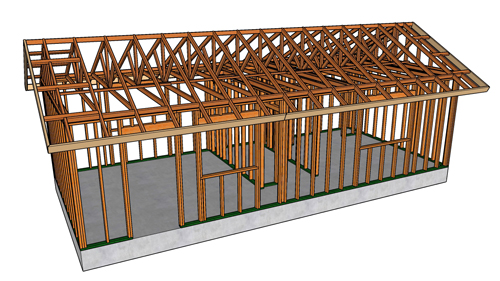
Replacing A Structural Post Near A Window
Replacing a structural column or support post located directly adjacent to a window presents a unique challenge. In many cases, homeowners or contractors wish to perform this repair without dismantling the exterior siding, weatherproofing, or the window frame itself. Safely executing this task requires transferring the overhead load to a temporary shoring system. Understanding how the beam behaves, selecting the correct jacking equipment, and building a secure temporary support structure are essential steps to ensure the building remains stable during the replacement process.
Evaluating Cantilever Beam Dynamics
Before erecting temporary supports, it is vital to evaluate why the post is there and how the overhead beam carries its load. In some architectural designs, the beam above the window acts as a cantilever. According to standard structural engineering principles, a cantilevered beam is supported by a fulcrum point further back in the structure.
If the beam extends into the room and is sufficiently anchored over a long span, the post near the window might carry a relatively minor portion of the overall load. However, you must always assume the post is fully load-bearing until verified. When dealing with significant weight, robust shoring is mandatory to prevent structural deflection or catastrophic failure.
Interior Diagonal Bracing On A Concrete Slab
When exterior access is restricted by delicate siding or hardscaping, an interior diagonal brace can serve as an effective temporary support. This method involves wedging a solid lumber post at an angle against the overhead beam or wall framing. It is critical to secure the top of the angled post to a horizontal block to distribute the pressure safely against the overhead framing. At the floor level, this setup transfers immense point loads downward.
This technique should only be utilized on a solid concrete slab foundation. Attempting to rest a heavy diagonal brace on a standard wood-framed floor can easily fracture the floor joists or subfloor unless blocking is installed directly beneath the floor system to transfer the load to the earth. Furthermore, the diagonal post must be heavily braced on its sides to prevent it from kicking out under pressure.
Constructing An Exterior Jacking System
If exterior space permits, building a vertical shoring tower with a mechanical jack is the most controlled method for lifting and supporting a beam. This involves placing a sturdy header across vertical supports to catch the overhead load. The temporary header must sit on solid blocks or vertical posts that are firmly anchored to the ground to prevent lateral shifting. When constructing this temporary tower, all upper components must be securely fastened together using structural steel straps. A common and dangerous mistake is leaving temporary framing resting loosely on top of a jack; any slight shift can cause the entire assembly to collapse.
Installing The Permanent Column
Once the temporary support is bearing the weight, the old post can be removed. The goal is to lift the overhead beam no more than a fraction of an inch to slide the new column into place. If the new post binds during installation, you may need to cut it slightly shorter and use solid structural shimming to close the gap. A half-inch piece of solid plywood or a manufactured structural shim can be driven between the top of the column and the bottom of the beam to create a tight, load-bearing fit. Never leave the temporary jacking system in place overnight. The operation should be planned so the post is swapped and secured in a single continuous session.
Three Key Construction Tips
Always select mechanical screw jacks over hydraulic jacks for temporary structural support. Hydraulic jacks rely on internal seals that can easily fail or slowly leak pressure under a sustained static load, causing the structure to drop unexpectedly. Screw jacks provide a permanent mechanical lock that will not creep or compress.
Apply positive metal connections to all temporary shoring. Before lifting a load, use steel structural straps and appropriate framing nails to bind the temporary header, the blocking, and the vertical posts together. This prevents the components from twisting or kicking out horizontally when downward pressure is applied.
Never lift the structure higher than absolutely necessary to remove the old post. Jacking a house up too high can crack interior drywall, shatter adjacent windows, and stress roof trusses. A lift of a quarter-inch or less is usually all that is required to free the existing lumber and insert the replacement.
Bonus Questions And Answers
Do I Need A Building Permit To Replace A Structural Post
Understanding temporary supports is only part of the process, as local regulations also dictate structural repairs. According to the International Residential Code, any repair or replacement of a load-bearing structural element requires a building permit. Because a column transfers the weight of the roof or second floor down to the foundation, altering it poses a life-safety risk. A local building inspector will need to verify that the new post is properly sized for the load and correctly attached at the top and bottom.
What Is The Correct Fastener To Use When Attaching The New Post
Once the temporary supports are removed, securing the permanent column correctly ensures long-term stability. Standard construction practice and building codes mandate the use of approved steel connectors, such as post caps and bases, to tie the post to the beam and the foundation. You must use specific structural screws or specialized framing nails required by the connector manufacturer. Standard wood screws or drywall screws have very low shear strength and will easily snap under the lateral forces exerted by wind or structural settling.
How Do I Prevent Moisture Damage At The Bottom Of The New Exterior Post
After safely installing the new post, protecting it from future environmental degradation is critical. If the bottom of the wooden post rests on an exterior concrete patio, porch, or footing, the International Building Code requires a one-inch vertical standoff. This is achieved by installing a galvanized or stainless steel post base bracket that physically lifts the bottom of the wood away from the concrete surface. This gap prevents the wood from wicking up standing water through capillary action, which is the primary cause of base rot in exterior support columns.