How To Reinforce Your Garage Ceiling For Overhead Storage
Converting the unused space above a garage into a storage area is a popular and practical home upgrade, but it requires careful structural planning. Standard residential garage roof framing is primarily designed to tie the exterior walls together and support the roof load, not to hold heavy boxes, holiday decorations, and structural flooring. Upgrading the internal framing structure is absolutely necessary to ensure safety, prevent severe ceiling deflection, and avoid catastrophic structural failure.
Decreasing Joist Spacing For Increased Load Capacity
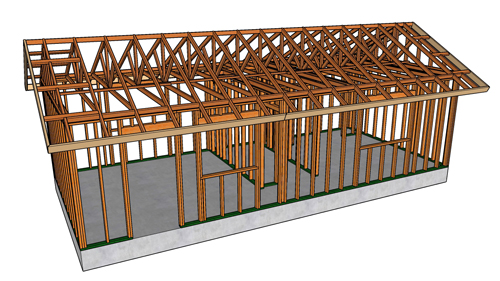
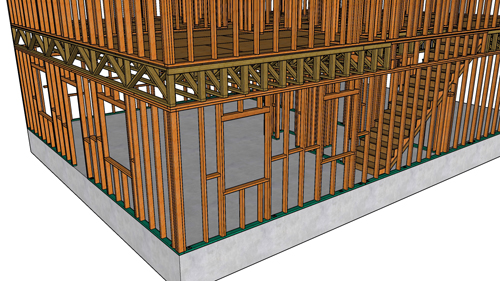
The most effective method to strengthen a ceiling is to add additional framing members directly between the existing rafter ties. Standard framing practices often place garage ceiling joists at twenty-four inches on center. By installing new joists parallel to the original ones, the spacing can be systematically reduced to sixteen inches or even twelve inches on center. This tighter distribution of weight significantly increases the overall load-bearing capacity of the new floor structure by transferring the overhead load across more lumber and down into the load-bearing exterior walls.
Matching Lumber Dimensions For A Level Floor
When adding new framing lumber, it is critical to match the exact depth of the existing material. If the current rafter ties are constructed using two-by-six lumber, the supplemental joists must also be two-by-sixes. Installing a smaller dimension, such as a two-by-four, will sit entirely below the floor line and will not provide any structural support to the decking above. Maintaining a consistent height across all joists guarantees a flat, stable surface when attaching plywood or oriented strand board for the storage platform.
The Dangers Of Over-Notching Large Joists
Homeowners and novice builders often attempt to bridge excessively long garage spans by upgrading to much larger lumber, such as two-by-twelves. However, a significant geometric issue arises at the outer bearing walls where the roof pitch slopes downward.
To make a tall joist fit tightly under the roof sheathing, the ends must be heavily notched or cut on a steep angle. According to fundamental structural engineering principles, aggressively cutting the end of a joist drastically reduces its effective shear strength. A two-by-twelve that is deeply cut at the bearing point effectively becomes a two-by-eight or smaller, completely defeating the structural purpose of purchasing the larger lumber.
Conclusion
Reinforcing a garage ceiling for storage requires precision and a strict adherence to framing best practices. By calculating proper span limits, reducing joist spacing, matching lumber dimensions, and avoiding improper cuts at the bearing points, the structural integrity of both the roof and the walls can be safely maintained for years to come.
Three Key Construction Tips
Match Existing Lumber Dimensions: Always use the exact same dimensional lumber as the existing ceiling joists. This ensures that the top edges align perfectly, creating a flush, level plane for installing the structural subfloor.
Tighten On-Center Spacing: Instead of replacing existing framing, slide new joists evenly between the old ones. Converting a twenty-four-inch on-center layout to a twelve-inch on-center layout doubles the structural members carrying the dead and live loads.
Adhere To Strict Notching Limits: Never aggressively notch the ends of a new floor joist just to make it fit under a low-pitched roof. The International Residential Code dictates that notches at the ends of solid lumber joists shall not exceed one-fourth of the joist depth to prevent shear failure.
Bonus Questions And Answers
Can I Use Standard Deck Screws To Attach The New Ceiling Joists?
Once you have selected the proper lumber for your ceiling reinforcement, the method of fastening becomes the next critical consideration. You should never use standard deck screws or drywall screws for structural framing applications. These types of screws are highly brittle and possess very low shear strength, meaning they can easily snap under heavy loads or building shifts. Building codes require the use of structural fasteners, specifically 16d common framing nails or engineered structural screws designed specifically for load-bearing wood-to-wood connections.
What Is The Maximum Allowable Weight For A Residential Attic Storage Area?
Beyond the physical construction of the platform, it is crucial to understand exactly how much weight the newly reinforced structure is legally and safely designed to hold. According to the International Residential Code, spaces designated for light attic storage must be engineered to support a minimum live load of 20 pounds per square foot. If the space is ever intended to be a habitable room or is used for exceptionally heavy storage, the framing must be designed to support 30 to 40 pounds per square foot, which generally requires professional engineering and substantially larger joists.
Should I Add Mid-Span Blocking To My Newly Installed Ceiling Joists?
After tightening the spacing of your ceiling joists, there is one more structural enhancement that can prevent future floor instability. Installing solid wood blocking perpendicular to the joists at the mid-point of the span is highly recommended. While not strictly mandated by code for joists smaller than two-by-twelves, blocking prevents the lumber from twisting or rolling under heavy loads. More importantly, it helps distribute concentrated weights from the floor above across multiple adjacent joists, significantly reducing bounce and long-term drywall sagging below.