The Real Cost Of Leaving Exterior Doors Unpainted
Installing a new exterior door is a significant investment in your property, but simply hanging the door is only half the job. Without the proper protective coatings, even the highest quality wood doors are highly vulnerable to the harsh realities of nature. When an exterior door is left unpainted and unsealed, the elements begin to degrade the structural integrity of the wood almost immediately.
How The Elements Destroy Unfinished Wood
When observing an unpainted door that has weathered several seasons, a distinct pattern of damage usually emerges. The top section of the door often remains closest to its original condition. This is because it is shielded by the roof eaves and upper door casing, which intercept falling rain and block direct, high angle sunlight.
However, moving down the face of the door reveals a different story. The middle section typically exhibits a bleached or whitened appearance. This fading is a direct result of ultraviolet radiation breaking down the cellular structure of the raw wood, combined with the continuous path of water rolling down the face of the door. The lack of a protective paint barrier allows moisture to absorb directly into the wood grain, causing swelling and eventual cracking.
The Mechanics Of Splash back And Water Intrusion
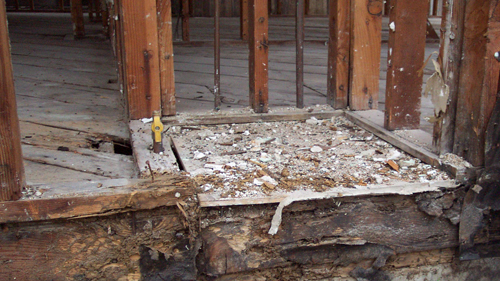
The most severe deterioration on an unpainted door is almost always found at the bottom rail. This lowest section usually turns a dark, rotten brown and begins to physically crumble. This concentrated damage is caused by the mechanics of water splash back. As rainwater drips off the roof or runs down the exterior siding, it strikes the hard surface of the concrete sidewalk or porch below. The impact causes the water to bounce back upward, continually soaking the bottom of the door.
Because the bottom edge of a door sits perilously close to standing water on the threshold, it acts like a sponge. Continuous cycles of soaking and drying out cause the wood fibers to warp, rot, and fail completely. Ultimately, the only way to break this cycle of destruction and avoid premature replacement is to properly paint and seal the entire door.
Three Key Tips
Always apply a high quality exterior paint or weather resistant sealant to bare wood doors immediately after installation to seal the grain and prevent moisture intrusion.
Install appropriate gutters and roof drip edges above your entryways to channel water away and prevent it from cascading down and splashing back onto the lower section of the door.
Routinely inspect the bottom rail and the lower weatherstripping of your exterior doors, as this area is the most susceptible to hidden rot from prolonged exposure to standing water.
Bonus Questions And Answers
Beyond the basic requirement of painting your entryways, homeowners often have deeper structural questions regarding the installation and protection of exterior doors.
What Are The Flashing Requirements For Exterior Doors
According to the International Residential Code, specifically Section R703, exterior door openings must have approved flashing installed. Flashing is a thin, continuous piece of waterproof material that directs water away from the structural framing and the interior of the home. Without proper flashing layered correctly with the weather resistant barrier, water can seep behind the door frame. This leads to severe structural rot and mold inside the wall cavity, regardless of how well the surface of the door itself is painted.
Why Is A Sill Pan Essential For Exterior Door Installations
Building science dictates that the base of an exterior door is the most vulnerable point for water intrusion in a wall assembly. A sill pan is a primary defense mechanism placed directly under the door threshold. It acts as a sloped drainage plane. If water manages to bypass the primary exterior seals or splashes heavily against the bottom of the door, the sill pan catches the penetrating moisture and channels it safely back to the exterior. Modern construction best practices heavily emphasize rigid or flexible sill pans to protect the wooden subfloor and floor joists from catastrophic rot.
How Does Roof Overhang Depth Affect Door Longevity
While not strictly quantified in general building codes for every single climate zone, architectural best practices recommend a sufficient roof overhang to passively shelter exterior doors. A standard building science rule of thumb is that the overhang should project outward at least half the distance from the base of the door to the bottom of the eaves. This structural design minimizes direct ultraviolet sun exposure and drastically reduces the amount of wind driven rain and splash back that can reach the door assembly, ultimately preserving the paint, the sealants, and the wood underneath.