Preserving Aging Structures And Mitigating Common Maintenance Hazards
While weathered, antique structures often hold a unique aesthetic appeal, achieving a rustic appearance requires a delicate balance between visual charm and structural integrity. Buildings intentionally designed to look like historic villages or ghost towns might embrace a weathered facade, but for standard residential or commercial properties, this look is often a symptom of neglected maintenance. Protecting a building envelope requires proactive strategies to mitigate weathering, biological intrusion, and operational hazards.
The Science Of Exterior Wood Weathering
When exterior wood is left untreated and continuously exposed to the elements, it undergoes a natural degradation process. The most visible symptom is the wood transitioning from its natural color to a distinct silver or gray. This discoloration is primarily caused by ultraviolet radiation breaking down the lignin in the surface wood cells, combined with moisture washing away the degraded natural structural binders.
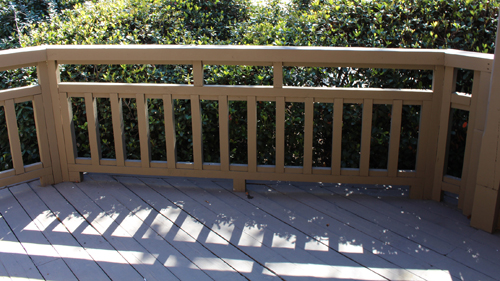
While the aesthetic might be desirable in niche architectural settings, untreated wood is highly susceptible to moisture infiltration, fungal decay, and structural failure over time. Applying and maintaining proper exterior stains, sealants, or paint is critical to preserving the physical integrity of wood siding and structural components.
The Destructive Impact Of Invasive Vegetation
Vegetation growing directly on or into a building is a severe liability. Plants, vines, and root systems naturally seek out moisture and nutrients, frequently exploiting micro-cracks in roofing materials, siding, and foundations. Once vegetation breaches the exterior envelope, it can infiltrate nearly every building system.
Root systems and growing vines can compromise plumbing pipes, infiltrate electrical panels, damage interior walls, and separate roof decking. The persistent moisture retained by plant life resting against building materials accelerates rot and deterioration. To maintain a sound structure, all vegetation must be cleared from the building envelope.
Addressing The Safety Hazards Of Dutch Doors
A Dutch door is a specialized exterior or interior door divided horizontally, allowing the top half to open while the bottom half remains closed. While historically practical for ventilation while keeping livestock out, they present unique modern safety challenges. When the top section is open, the closed bottom section creates an unexpected physical barrier that can cause severe tripping incidents.
Furthermore, if the upper and lower leaves are not correctly secured together with heavy-duty latching hardware during standard operation, the gap between the two moving sections becomes a dangerous pinch point for fingers. Proper operation and high-quality hardware are essential to mitigating these risks.
Three Key Tips
Apply UV-blocking stains or water-repellent preservatives to exterior wood surfaces regularly to prevent cellular degradation and graying caused by sun and moisture exposure.
Remove all foliage, vines, and moss from roofs, walls, and foundations to prevent roots from penetrating the building envelope and compromising structural or mechanical systems.
Securely fasten the upper and lower sections of a Dutch door using appropriate latch hardware when opening the entire unit to prevent finger injuries and clear the threshold of tripping hazards.
Bonus Questions And Answers
To further understand how to protect your property, it is helpful to look beyond basic maintenance and examine the building science that dictates structural longevity.
What Are The Minimum Threshold Clearances Required To Prevent Doorway Tripping Hazards?
While a closed lower half of a Dutch door is an obvious tripping hazard, the International Residential Code also regulates the door threshold itself to ensure safe egress. Under IRC Section R311.3.1, the floor or landing on the exterior side of an egress door cannot be more than 1.5 inches lower than the top of the threshold. This strict measurement ensures that occupants have a predictable stepping surface, minimizing the risk of tripping when passing through the doorway.
Why Is Roof Clearance Critical For Preventing Organic Material Damage?
Beyond removing actively growing plants from walls, building science principles dictate that tree branches and foliage must be kept well away from roof surfaces. Standard roofing manufacturer warranties and the principles within the International Building Code require proper drainage and drying of roof assemblies. Overhanging branches drop organic debris that traps moisture on the roof, accelerating the degradation of asphalt shingles or underlayment. Furthermore, constant shade from close vegetation prevents the roof from drying after rain, promoting the growth of destructive moss and algae that lift shingles and invite leaks.