Why Landscaping And Low Air Conditioner Placement Do Not Mix
Maintaining the exterior of a home requires constant vigilance, especially where mechanical systems and landscaping intersect. A common but highly destructive oversight occurs when vegetation is allowed to grow directly into wall-mounted air conditioning units. This not only threatens the functionality of the HVAC system but also highlights broader issues regarding proper appliance placement and exterior building maintenance.
The Risks Of Vegetation Encroaching On Mechanical Systems
Allowing plants, vines, or shrubs to grow into any part of a home exterior introduces significant risks. When vegetation infiltrates walls, windows, doors, electrical panels, or air conditioning units, it traps moisture and restricts necessary airflow. In the case of an air conditioner, leaves and vines can easily penetrate the condenser coil fins, obstructing the fan and causing the compressor to overheat. Over time, this leads to premature system failure and potential moisture damage to the surrounding building envelope. Routine clearing of all vegetation around exterior mechanical equipment is a fundamental maintenance requirement.
Structural And Efficiency Issues With Low Air Conditioner Placement
Beyond landscaping maintenance, the placement of a through-wall air conditioning unit plays a critical role in its effectiveness. Installing a wall unit too close to the ground is a fundamental design error. From a thermodynamics standpoint, cold air naturally settles while hot air rises. An air conditioner mounted at ground level will predominantly cool the floor space, completely failing to circulate conditioned air throughout the upper volume of the room.
Adhering To Building And Design Best Practices
Most residential building features are designed and positioned for specific, practical reasons. When homeowners or contractors deviate from established installation practices without understanding the underlying mechanics, it inevitably leads to performance issues. Ensuring that wall air conditioners are mounted at an appropriate height improves cooling efficiency and keeps the mechanical components safely out of reach from encroaching ground-level vegetation.
Essential Maintenance And Installation Tips
Maintain strict clearance zones around HVAC equipment. Ensure that all shrubs, vines, and branches are pruned back from exterior air conditioning units to prevent airflow obstruction and mechanical damage.
Avoid installing through-wall air conditioners at floor level. Mount units higher on the wall to promote proper air circulation, taking advantage of the fact that cold air will naturally sink to cool the entire room.
Keep all vegetation away from the building envelope. Prevent plants from growing into exterior siding, windows, doors, and electrical panels to mitigate moisture intrusion and preserve the structural integrity of the home.
Bonus Questions And Answers
How Should Condensation From A Wall Mounted Air Conditioner Be Managed To Prevent Structural Damage?
Beyond proper airflow and landscaping management, handling the moisture produced by cooling systems is a major concern for preserving the building envelope. Wall-mounted air conditioners produce significant condensation that must be directed away from the interior wall cavity and exterior siding. Building practices require proper flashing around the wall sleeve, similar to window installation, and the unit must be pitched slightly downward toward the exterior. This ensures gravity carries the condensate drain water outside, preventing wood rot, mold growth, and water damage within the structural framing.
What Are The Structural Framing Requirements When Installing A Through Wall Air Conditioner?
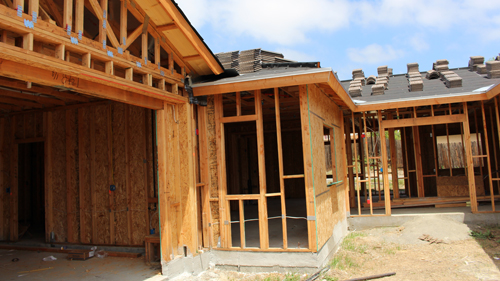
If you are considering relocating a poorly placed air conditioning unit to a higher position on the wall, it is vital to understand the structural implications of modifying your exterior walls. Cutting a new opening for a wall sleeve severs the vertical wall studs. Under standard residential building codes, any penetration in a load-bearing exterior wall requires a properly sized structural header to transfer the roof and floor loads around the opening, down to the jack studs and the foundation. Failing to frame this opening correctly can lead to a sagging top plate, cracked drywall, and serious structural failure over time.