How To Fix Water Intrusion From A High Concrete Patio Slab
Discovering that water has infiltrated your living space after a heavy rainstorm is a severe homeowner issue. One of the most common and damaging causes of this water intrusion is an exterior concrete patio slab that sits higher than the interior floor level. When exterior hardscaping lacks the proper step-down clearance, surface runoff has nowhere to go but directly into the structural framing and interior finishes of the home. This creates a high-risk environment for flooded floors, damaged baseboards, and saturated sill plates.
The Structural Consequences Of Improper Slab Elevation
By design, residential foundations require the surrounding exterior grade or paved surfaces to sit significantly lower than the interior floor level. This elevation change, combined with a downward slope away from the structure, ensures that surface water is directed away from the building envelope.
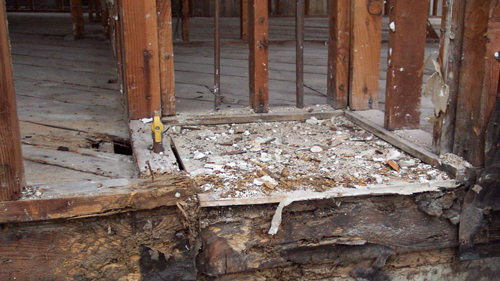
When a patio is poured flush with or higher than the interior subfloor, it compromises the waterproofing integrity of the foundation. Without proper runoff management, standard precipitation quickly pools against the exterior wall cladding, seeping through minute cracks and penetrating the sill plate transition. Over time, this constant moisture exposure will inevitably lead to structural decay, mold proliferation, and severe interior water damage.
Permanent And Corrective Repair Strategies
Resolving an improper concrete slab elevation requires altering the water management system around the foundation. The most permanent and comprehensive solution is to demolish the existing concrete patio and pour a new slab at the correct elevation. In accordance with standard building practices, the new concrete surface must sit at least two inches below the foundation line to accommodate proper wall drainage, such as a weep screed for stucco exteriors. This clearance prevents standing water from bridging the gap between the concrete and the exterior cladding.
Cost-Effective Alternatives For Concrete Water Management
If complete demolition is not financially feasible, an alternative remediation method involves cutting and removing a twelve-inch section of the concrete slab directly adjacent to the foundation wall. This extraction creates a physical buffer zone between the house and the primary patio slab.
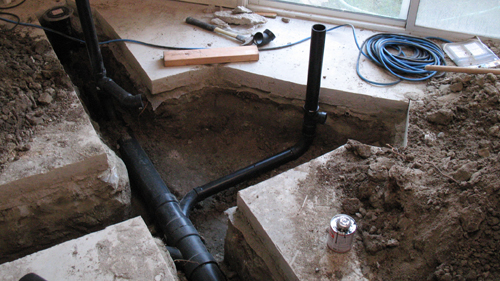
Once the concrete is removed, the underlying soil can be excavated to a depth lower than the foundation line. Installing a proper subterranean drainage system, such as a perforated pipe embedded in gravel, within this trench will collect and divert water safely away from the structure. Additionally, adding seamless roof gutters to the home will capture roof runoff before it reaches the patio, significantly reducing the total volume of water pooling near the foundation.
Three Key Construction Tips For Patio Water Management
Establish Proper Clearances: Always ensure any exterior concrete flatwork is poured a minimum of two inches below the foundation exterior cladding transition to prevent water from bridging the wall system.
Create A Perimeter Drainage Buffer: If replacing the entire slab is impossible, saw-cut and remove a twelve-inch section of concrete along the foundation wall to install an active trench drainage system.
Mitigate Source Water Surcharges: Install a complete roof gutter and downspout system to capture rainwater and route it away from flat hardscape areas surrounding the foundation.
Additional Insights On Foundation Moisture Mitigation
While the methods outlined above address the primary concerns of a high patio slab, homeowners frequently encounter related exterior drainage and structural challenges. The following questions cover essential building code requirements and advanced moisture mitigation strategies to help you completely protect your home.
What Is The Standard Building Code Requirement For Exterior Grading?
To prevent surface water from pooling against the home, the International Residential Code dictates that exterior ground surfaces must slope away from the foundation. The universally accepted baseline requires a minimum fall of six inches within the first ten feet away from the building. If property lines or physical barriers like retaining walls prevent this ten-foot slope, alternative drainage methods, such as paved swales or subsurface drain pipes, must be engineered and installed to adequately route water away from the structure.
Why Is The Sill Plate So Vulnerable To Rot And How Is It Protected?
The sill plate is the foundational wooden board bolted directly to the top of a concrete or masonry foundation wall, serving as the base for the entire framing system. Because concrete is porous, it readily absorbs exterior moisture and transfers it into the untreated wood through capillary action. To combat this, modern building codes require sill plates resting on concrete or masonry to be manufactured from preservative-treated or naturally durable wood. Additionally, builders are required to install a sill sealer gasket between the concrete and the wood, creating a capillary break that blocks moisture transfer and seals air leaks.
How Does A Perimeter Trench Drain Safely Route Water Away?
When a buffer zone is cut into a concrete patio, installing a perimeter drain is critical to prevent the newly exposed soil from becoming a muddy trench. Also known as a French drain, this system relies on a continuous trench sloped gently toward a discharge point. A perforated PVC pipe is laid at the bottom and surrounded by washed gravel or crushed stone. The entire gravel and pipe assembly must be enveloped in a permeable geotextile filter fabric. This fabric allows water to enter the pipe freely while preventing silt and surrounding soil from washing in, which would otherwise clog the system and cause underground water backups directly against the foundation wall.