How A Raised Patio Or Walkway Can Damage Your House
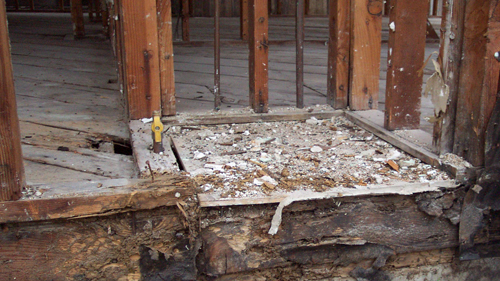
When planning a new outdoor living space, homeowners often focus solely on the aesthetic design of a patio or walkway. However, installing a concrete slab without proper regard for the existing foundation is a leading cause of severe structural water damage. If an exterior concrete patio, walkway, or hardscape is poured at or above the height of the interior floor level, it creates a direct pathway for moisture to infiltrate the home.
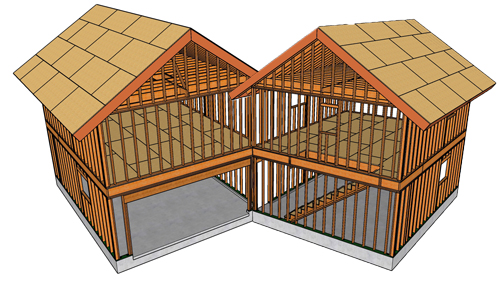
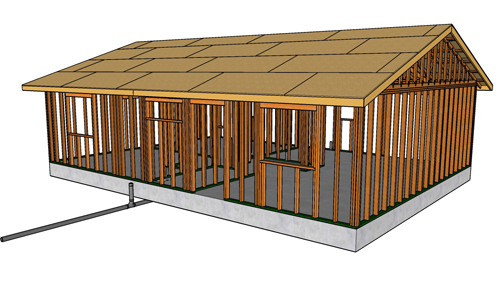
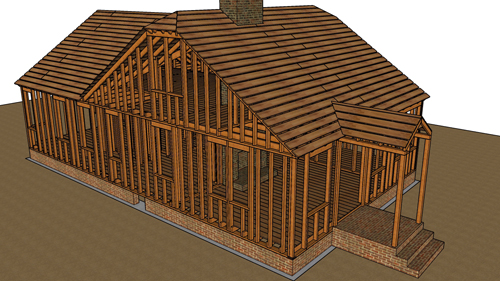
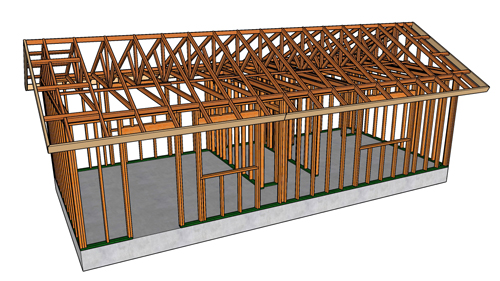
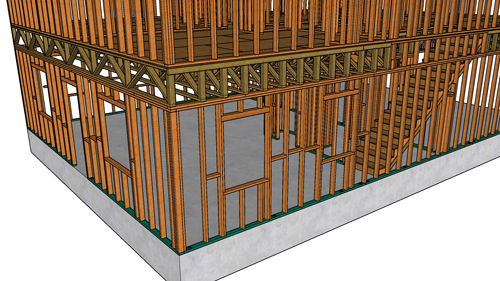
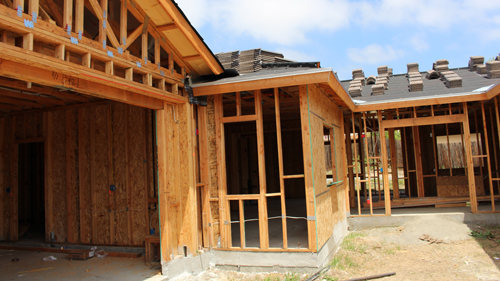
The fundamental issue lies in the relationship between the exterior grade and the wood framing of your house. A home rests on a concrete foundation, and the structural wood framing begins at the sill plate. If a new concrete slab is poured higher than this critical junction, water pooling on the patio can easily seep through the exterior siding and into the wall cavity. This trapped moisture rapidly leads to wood rot, mold growth, and the catastrophic deterioration of interior flooring and drywall.
Building science and residential codes dictate strict clearance requirements to prevent these exact failures. According to universally accepted building standards, there must be a clear separation between the exterior paving and the start of the vulnerable building materials. For homes with stucco exteriors, the weep screed, which is a metal flashing that allows trapped moisture to drain, must remain completely unobstructed. Pouring a patio directly against or above this drainage plane traps water inside the walls, guaranteeing long-term damage.
To ensure the structural integrity of a home, all exterior concrete work must be poured significantly lower than the interior floor level. Furthermore, the patio or walkway must be graded to slope away from the foundation. This intentional slope relies on gravity to carry rainwater and snowmelt away from the structure, keeping the foundation dry and the interior framing completely protected from rot.
Three Key Construction Tips
Verify weep screed and siding clearances. The International Residential Code requires a minimum clearance of two inches between paved surfaces, like a concrete patio, and the bottom edge of exterior stucco weep screeds or siding. If a local jurisdiction enforces different measurements, always defer to the most restrictive local code to guarantee structural safety.
Ensure proper slope for exterior drainage. Any solid surface adjacent to the foundation must slope away from the house to prevent water from pooling against the exterior walls. The standard best practice is a minimum fall of one-quarter inch per foot, which equals a two percent slope, across the concrete surface to direct surface water safely away from the structural envelope.
Never pour concrete directly against wood framing. Concrete is porous and holds moisture for extended periods. Direct contact between exterior concrete and untreated wood framing, such as sill plates or wall studs, will rapidly decay the structural integrity of the home. Always leave the concrete foundation wall exposed to maintain a strict physical barrier between exterior moisture and the interior framing.
Bonus Questions And Answers
Question: What Can Be Done If A Patio Was Already Poured Too High?
Even with a perfect understanding of current building standards, homeowners frequently purchase older properties where a concrete patio was already poured too high against the siding. Addressing an existing high patio is critical, as ignoring it will inevitably lead to expensive rot repairs. The most effective structural solution is to saw-cut and remove the concrete immediately adjacent to the foundation to install a proper drainage channel, such as a linear trench drain. This intercepts surface water before it breaches the siding. The building code reasoning behind this fix is to re-establish a physical capillary break and ensure bulk water cannot rise above the foundation wall and infiltrate the vulnerable sill plate.
Question: Can A Waterproofing Membrane Prevent Damage From A Raised Slab?
Because removing and replacing an improperly poured slab is expensive, property owners often ask if a liquid waterproofing membrane can serve as a substitute for concrete removal. While some contractors might suggest applying a waterproof coating against the siding before pouring or keeping a high patio, this is an unreliable method that contradicts modern building science. Waterproofing membranes can degrade over time, and they do not prevent water from backing up into the internal weep system of brick or stucco homes. Standard construction best practices require relying on physical gravity drainage and proper elevation differences rather than chemical sealants, ensuring water has absolutely no path into the wall cavity.
Question: How Does A High Walkway Affect Termite And Pest Control?
Beyond the severe risks of bulk water intrusion and wood rot, pouring concrete above the recommended clearance lines creates a secondary, entirely different threat to the home. Poured concrete that sits too close to or directly above the exterior siding establishes a hidden superhighway for wood-destroying insects. Standard building safety practices dictate a visible inspection gap between the ground surface and the siding. If a walkway covers this gap, subterranean termites can travel from the soil beneath the slab directly into the wood framing without ever being seen. Maintaining the required clearance, generally a minimum of two inches above hardscaping, allows homeowners and pest control professionals to easily spot mud tubes or signs of infestation before major structural damage occurs.