IDENTIFYING FALSE POSTS AND STRUCTURAL ILLUSIONS IN CONSTRUCTION
INTRODUCTION
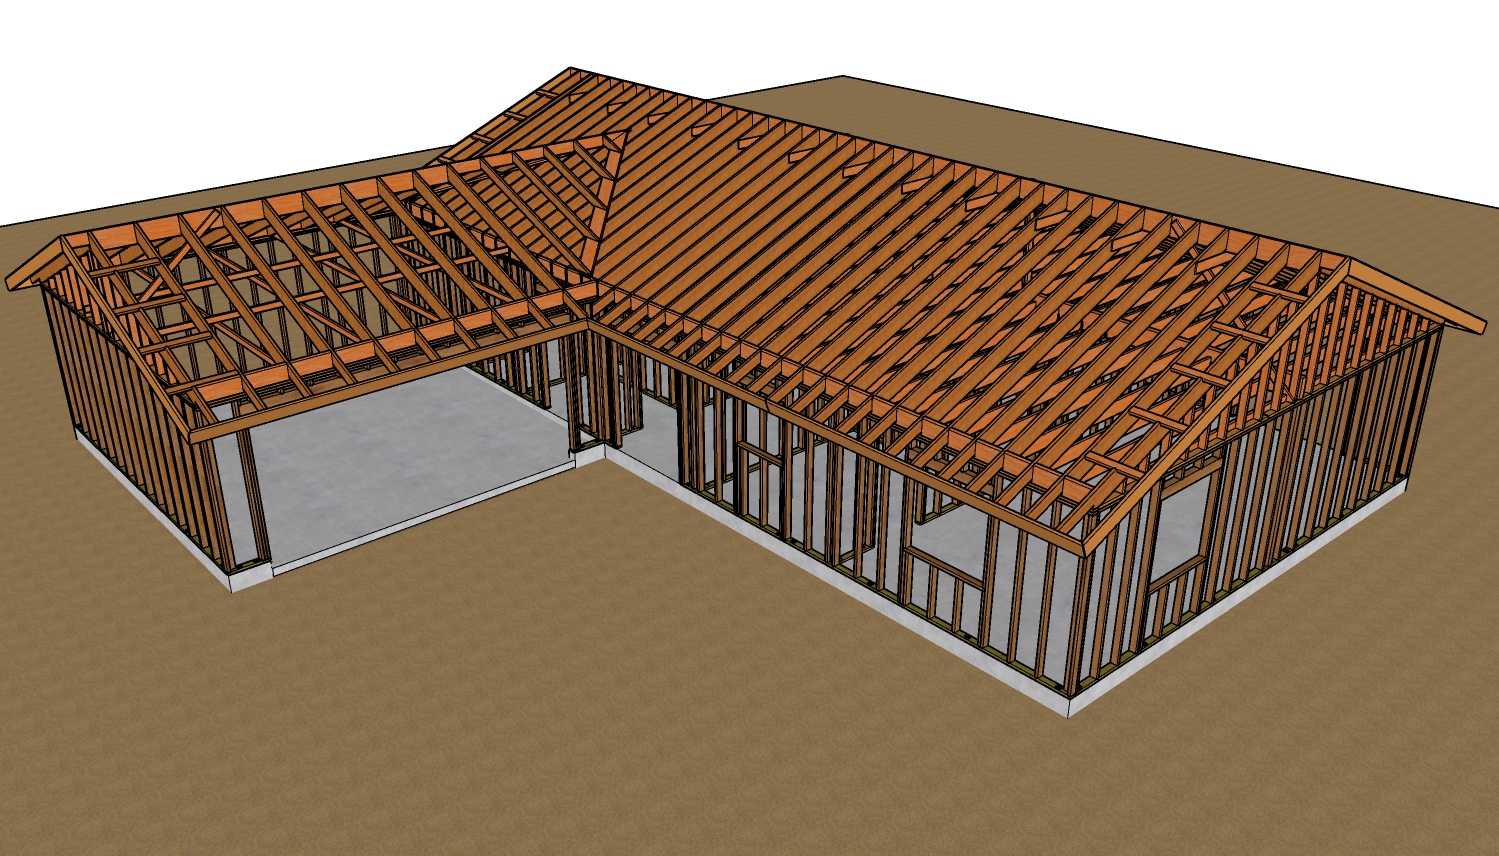
In the construction and remodeling industry, visual assessments can easily deceive even the most experienced professionals. A common architectural illusion is the false post. When evaluating a property with a large cantilevered roof area extending over a porch, it is natural to assume that the columns positioned beneath the roofline are bearing the load. However, surface-level appearances do not always reflect the structural reality of a building framework.
THE DISCOVERY OF THE FALSE POST
Often, what appears to be a robust, load-bearing column is simply a hollow decorative wrap. This becomes evident when exterior wood trim sustains damage, revealing an empty cavity where a solid structural timber should reside.
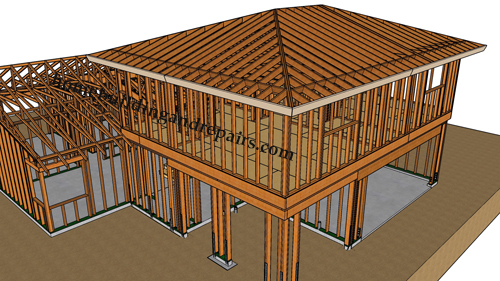
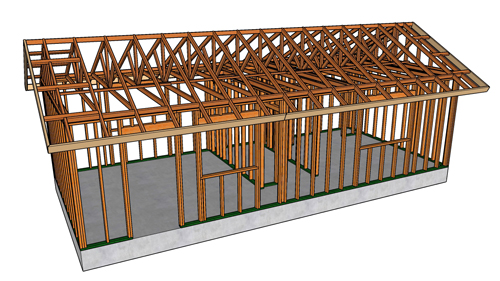
Because it is standard practice to wrap load-bearing posts in decorative trim to enhance exterior aesthetics, builders and contractors naturally assume that a post in a load-bearing position is doing structural work. When dealing with a cantilevered roof, the structural support is achieved through extended framing members anchored inside the building, allowing the roof to project outward independently. The posts beneath it are entirely aesthetic.
THE DANGER OF STRUCTURAL ASSUMPTIONS
The presence of a false post highlights a critical rule in remodeling and demolition: never make assumptions about structural integrity based solely on visual placement. Assuming a structural member is merely decorative can lead to catastrophic building failures if removed. Conversely, assuming a decorative element is structural can cause unnecessary delays and over-engineering during renovations. Every element must be rigorously validated, verified, and double-checked before any alterations or removals take place.
CONCLUSION
Thorough investigation is the cornerstone of safe construction practices. Whether dealing with a false post or a hidden load-bearing wall, professional verification ensures the structural integrity of the building remains uncompromised during your next project.
THREE CRITICAL VERIFICATION TIPS
ALWAYS VALIDATE BEFORE DEMOLITION: Never remove a porch column, wall, or support member without physically verifying its load-bearing status. Trace the load path from the roof framing down to the foundation to determine if the element is actually carrying weight.
UTILIZE DAMAGE AS A DIAGNOSTIC TOOL: When inspecting an older property, use areas of existing wear, such as rotted trim or damaged fascia, to safely look inside structural cavities. This can quickly reveal whether a column is hollow wood trim or contains a solid structural core.
UNDERSTAND CANTILEVER MECHANICS: Recognize that a roof extending over a porch may be cantilevered. If the roof framing is designed to support itself through a structural back span tied into the main building, any posts installed beneath the overhang may be entirely cosmetic.
FREQUENTLY ASKED QUESTIONS ABOUT PORCH FRAMING AND STRUCTURAL COLUMNS
Understanding the difference between decorative and load-bearing elements often leads to deeper questions about how porch roofs are safely constructed and regulated.
HOW DOES A CANTILEVERED ROOF SUPPORT ITSELF WITHOUT LOAD-BEARING POSTS?
A cantilevered roof relies on a structural principle called a back span. Instead of resting on a post at the outer edge, the roof joists or trusses extend continuously from the interior of the building outward past the exterior bearing wall.
According to standard structural engineering practices, the interior portion of the framing must be adequately proportioned and securely anchored to counter the downward force of the overhanging section. This leverage prevents the roof from sagging or overturning, rendering any exterior posts underneath purely decorative.
WHAT DOES THE BUILDING CODE REQUIRE IF A PORCH POST IS ACTUALLY STRUCTURAL?
If a post is designed to carry a structural load, the International Residential Code (IRC) requires strict adherence to sizing and anchorage rules. Structural wood columns must be a minimum of 4 inches by 4 inches in nominal size. Furthermore, they cannot simply rest on the concrete or decking. They must be mechanically fastened at both the top (to the beam) and the bottom (to the foundation) using approved metal connectors. This continuous load path prevents the post from shifting under heavy gravity loads and stops the roof from lifting off during high wind events. Local jurisdictions may have even stricter requirements for wind uplift or seismic activity, making approved hardware critical.
WHY DO BUILDERS WRAP STRUCTURAL POSTS IN HOLLOW TRIM?
Builders frequently wrap pressure-treated structural posts in hollow trim for a combination of architectural aesthetics and material protection. While pressure-treated lumber is required by code when in contact with masonry or exposed to weather, it is prone to warping, checking, and splitting as it dries. It also does not hold paint well initially.
By installing a structural 4x4 or 6x6 post to meet load-bearing codes, and then enclosing it in a hollow box made of cedar, PVC, or composite trim, the builder ensures long-term structural integrity while providing a visually appealing, finished column that matches the architectural style of the home.