WHY L-BRACKETS CANNOT FIX ROTTED WOOD POSTS
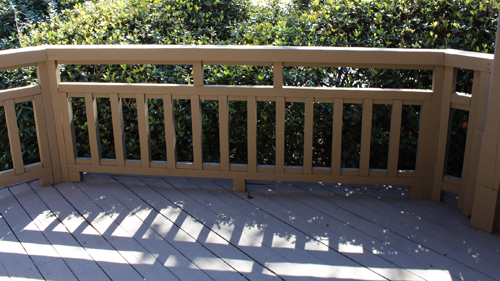
When a wood post on a deck, porch, or handrail begins to rot at the base, it loses its structural integrity and becomes loose. A common temptation for property owners is to apply a quick surface fix to stabilize the wobbly structure.
One of the most frequently attempted DIY repairs is attaching a metal L-bracket, or angle bracket, to the base of the post and anchoring it to the deck surface below. Some individuals even take the extra step of mortising the bracket into the wood so it sits flush to prevent a tripping hazard.
While this seems like a logical, heavy-duty solution, it is fundamentally flawed. Relying on an L-bracket to stabilize a rotted wood post will not restore the necessary strength and may create a dangerous false sense of security.
THE PHYSICS OF POST FAILURE AND LEVERAGE
To understand why a surface-mounted angle bracket fails, you must understand the principles of leverage. When you hold an L-bracket in your hands and attempt to bend it, it feels incredibly rigid. However, when you attach that same bracket to the base of a post, the structural dynamics change entirely.
A standard guardrail post is essentially a lever. When force is applied to the top of the handrail, that force is multiplied exponentially at the base. An L-bracket simply does not possess the moment-resisting capacity to counteract this leverage.
Even if the bracket prevents the post from sliding side-to-side, it will easily bend or flex when pressure is applied directly against or away from it. The post will continue to wobble, and the fasteners will eventually pull out of the compromised, rotted wood.
THE PROPER STRUCTURAL SOLUTIONS
Because angle brackets provide little to no rigid stability against leverage, a more permanent, structural intervention is required.
The most reliable and universally accepted best practice is complete post replacement. Removing the compromised lumber and installing a brand-new post ensures that the structural integrity of the rail system is fully restored from the framing upward.
In rare cases where removing the post is highly impractical due to complex, integrated handrail systems or irreplaceable matching millwork, structural reinforcement must be added. This requires building a secondary load-bearing structure. For example, a heavy-duty structural buttress can be framed at a 90-degree angle to tie the post back into the primary framing.
Alternatively, a secondary sister post can be installed adjacent to the rotted post to carry the load. If implementing a secondary post that interacts with the ground, it is critical to ensure it is properly anchored. While digging a hole and burying a post is an old method, modern best practice dictates pouring a concrete footing and using a galvanized standoff post base to keep the new wood out of the soil.
Attempting to patch structural rot with minor hardware will always lead to disappointment. For true stability, safety, and peace of mind, prioritize structural replacement over superficial brackets.
THREE KEY TIPS FOR WOOD POST REPAIRS
RESPECT THE LEVER ARM EFFECT: Never underestimate the amount of force generated at the top of a handrail. A post acts as a massive lever, and standard surface hardware like L-brackets are not engineered to resist the severe bending moments generated at the post base.
FASTENERS CANNOT GRIP ROTTED WOOD: Even the strongest structural bracket is useless if attached to decayed lumber. Rotted wood has lost its internal cellular structure, meaning lag screws and nails will have zero pull-out resistance when put under tension.
PRIORITIZE FULL REPLACEMENT OVER PATCHING: Unless you are adding substantial, load-bearing cross-bracing or sistering a brand-new structural post alongside the old one, complete replacement of the rotted post is the only way to reliably restore lateral stability.
FREQUENTLY ASKED QUESTIONS ABOUT POST STRUCTURAL INTEGRITY
While understanding why surface brackets fail is the first step in proper post repair, homeowners often have deeper questions regarding code compliance and long-term structural integrity.
WHAT IS THE BUILDING CODE REQUIREMENT FOR GUARDRAIL POST STRENGTH?
Under the International Residential Code (IRC) and International Building Code (IBC), guardrails and their supporting posts must be able to withstand a single concentrated load of 200 pounds applied in any direction at any point along the top of the rail. This structural reasoning ensures that if a heavy adult falls against the railing, it will not give way. A surface-mounted L-bracket anchored into rotted wood will immediately fail this 200-pound load test due to the immense leverage placed on the bracket's bend radius.
HOW CAN I PREVENT A NEW REPLACEMENT POST FROM ROTTING AT THE BASE?
The most common cause of base rot is capillary action, where wood wicks up standing water from the deck surface or soil. Standard building codes mandate that structural wood posts supporting roofs or decks should not be in direct contact with the ground or resting directly on concrete slabs where water pools.
The universal best practice is to support the post using an approved metal post base connector that provides a 1-inch minimum standoff clearance between the bottom of the wood and the concrete or decking, allowing the end-grain to dry completely.
CAN I USE EPOXY OR WOOD FILLER TO RESTORE THE ROTTED POST INSTEAD OF REPLACING IT?
While exterior-grade wood epoxies are excellent for cosmetic repairs, they should never be used to fix structural rot at the high-stress base of a guardrail post. Guardrail posts rely on the continuous, unbroken grain of the lumber to resist bending forces. Epoxy cannot recreate the interlocking cellular strength of natural wood grain. If a post is rotted enough to cause the handrail to wobble, its load-bearing capacity is permanently compromised and structural replacement is mandatory. Local jurisdictions universally reject cosmetic fillers for load-bearing or life-safety structural elements.