ADDRESSING DAMAGED EXTERIOR STAIR TREADS AND PORCH DECKING
INTRODUCTION
Small defects in exterior porch decking and stair treads often go unnoticed by property owners, but they can pose significant safety hazards and financial liability risks. A damaged wooden board on a landing or the final step before a front door creates an immediate danger to residents, guests, and delivery personnel. Addressing these seemingly minor issues promptly is a critical aspect of property maintenance and structural safety.
THE HIDDEN DANGER OF COMPROMISED WALKING SURFACES
The location of structural damage plays a major role in its hazard level. A broken, splintered, or rotting board located on the far periphery of a deck might not present an immediate threat. However, when a defect exists directly in the main path of travel, such as the center of a stairway tread or the immediate landing zone of a porch, the risk of a slip, trip, or fall incident increases exponentially. Because individuals carrying items into a home have an obstructed view of the ground, a compromised leading edge on a stair tread acts as a high-risk trip hazard.
PRACTICAL REPAIR SOLUTIONS
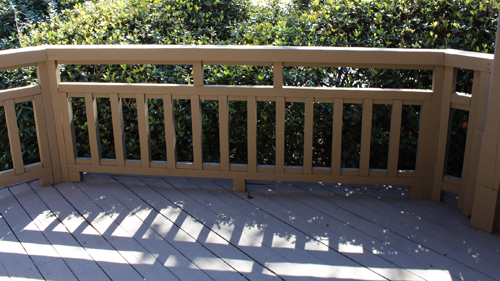
When encountering a damaged exterior board in a high-traffic area, property owners have several viable repair options to restore the structural integrity and safety of the walking surface. The most definitive solution is complete board replacement. Removing the damaged decking and installing a new, properly graded piece of lumber ensures a uniform and secure surface.
If complete replacement is not immediately feasible, the existing board can sometimes be repurposed if the damage is localized strictly to one edge. By removing the fasteners, flipping the board 180 degrees, and reinstalling it, the damaged edge is rotated away from the critical step nosing and out of the primary foot traffic path.
Alternatively, a partial repair can be executed by cutting out the damaged section and installing a patch block. However, it is structurally imperative that any patched segment is adequately supported by and secured directly to the underlying framing, such as the rim joist or ledger board, to prevent the patch from failing under a live load.
CONCLUSION
Proactive maintenance of exterior stairways and porches is essential. By routinely inspecting walking surfaces and immediately addressing damaged treads, property owners can ensure a safe environment, comply with general building maintenance standards, and avoid the severe liabilities associated with trip and fall injuries.
THREE KEY TIPS
PRIORITIZE HIGH-TRAFFIC ZONES: Routinely inspect the exact path people take when walking up stairs or entering doorways. Even minor splintering or surface damage in these center paths must be repaired immediately to prevent accidents.
ROTATE BOARDS FOR A QUICK FIX: If a stair tread or deck board is structurally sound overall but has a damaged leading edge, you can temporarily resolve the trip hazard by unscrewing the board and rotating it so the damaged edge faces inward, away from the stepping zone.
ENSURE PATCHES HAVE STRUCTURAL BACKING: If you choose to cut out a damaged section of a deck board and insert a replacement patch, the new piece of wood must be securely fastened to underlying structural framing, such as a joist or ledger. A patch suspended only by adjoining deck boards will fail under weight.
FREQUENTLY ASKED QUESTIONS ABOUT STAIRWAY BUILDING CODES
To further ensure your exterior stairs meet rigorous safety and structural standards, here are answers to common questions regarding stair construction and code compliance.
Q: What is the building code requirement for stair tread depth, and why does it matter?
A: The International Residential Code (IRC) mandates that stair treads must have a minimum depth of 10 inches, and the variation in tread depth within a single flight of stairs cannot exceed 3/8 of an inch. The structural reasoning behind this strict tolerance is human muscle memory.
When walking up or down stairs, the human brain subconsciously calculates the required stride after the first step. If a subsequent tread is significantly shallower or deeper than the rest, it disrupts this rhythm, causing the foot to land improperly and drastically increasing the likelihood of a trip or fall.
Q: How much weight is an exterior wooden stair tread required to support?
A: According to standard building codes, individual stair treads must be engineered to support a concentrated live load of 300 pounds applied over an area of 4 square inches. This requirement ensures that the tread material, whether wood or composite, will not snap or deflect dangerously when a heavy individual or a person carrying a heavy object steps directly on the center or the overhanging nosing of the tread.
Q: Why do building codes specify certain types of screws and nails for exterior wooden stairs?
A: The International Residential Code requires that fasteners used with preservative-treated wood must be hot-dipped galvanized steel, stainless steel, or specifically approved coated fasteners. This is a critical structural requirement because the copper-based chemicals used to treat exterior lumber to prevent rot are highly corrosive to standard steel. If standard interior framing nails or screws are used on an exterior porch or stairway, galvanic corrosion will rapidly eat away the metal fasteners, eventually causing the boards to detach or the stair stringers to collapse under load.