Essential Roof Safety And Pre Inspection Guidelines
Accessing a residential roof for maintenance, debris removal, or repair introduces significant safety risks. While slip hazards and steep pitches are well-known concerns, one of the most dangerous threats is compromised structural integrity beneath the roofing material. Before ever setting foot on a roof structure, a thorough pre-inspection is mandatory to prevent stepping through rotted or weakened decking.
The Hidden Danger Of Water Damage
Roof leaks can persist for months or even years before becoming visible from the exterior. Moisture trapped under shingles or underlayment steadily deteriorates the plywood or oriented strand board sheathing. In severe cases of prolonged water intrusion, multiple layers of structural decking can rot entirely through, leaving the area with zero load-bearing capacity. From the top down, the roof may look perfectly intact, masking a severe fall hazard.
Conducting A Bottom Up Inspection
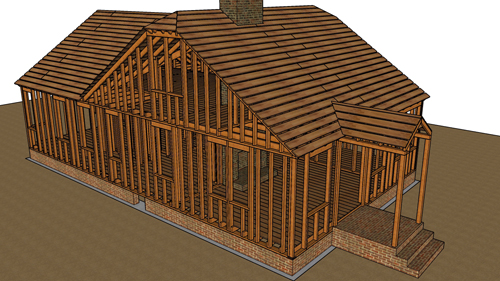
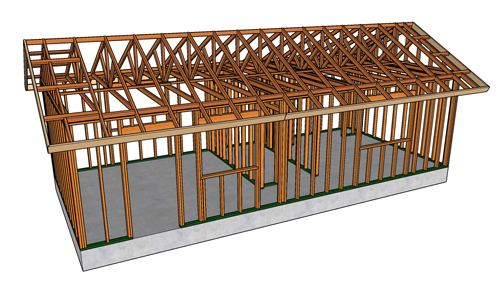
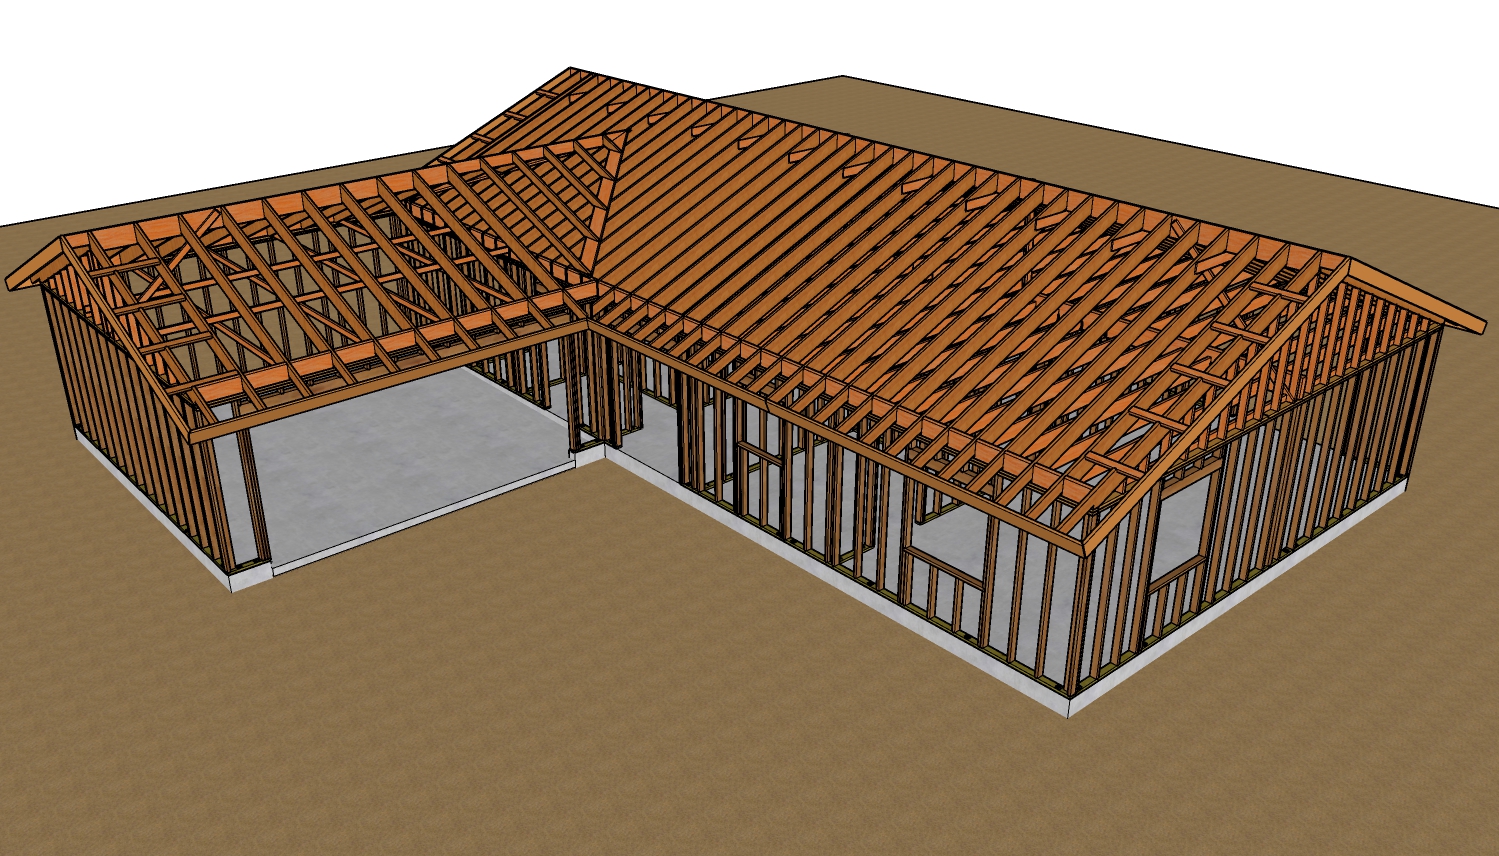
The most effective method for verifying roof decking integrity is a visual inspection from below. For overhangs, eaves, and patio covers, examine the exposed underside for water stains, discoloration, or peeling paint. For the main dwelling, navigating into the attic space provides the clearest view of the roof sheathing and rafters. Look for dark spots on the wood, signs of active moisture, or daylight showing through unintended gaps. Identifying these compromised zones allows you to map out weak spots and strictly avoid bearing weight on those specific areas.
Navigating Unverifiable Roof Structures
In scenarios where attic access is unavailable or vaulted ceilings prevent a structural assessment from below, extreme caution is required. Professionals must walk deliberately, testing the surface tension with each step before committing full body weight. Staying near the structural supports, such as over rafters or trusses rather than the center of a sheathing span, can also mitigate the risk of a breakthrough.
Conclusion
Prioritizing a visual inspection of the underlying roof structure is a fundamental safety protocol. By taking the time to assess the sheathing from the attic or eaves, homeowners and maintenance professionals can avoid catastrophic falls and identify necessary repairs before they escalate.
Three Key Roof Inspection Tips
Always inspect the roof structure from the underside, such as the attic or exposed eaves, before applying weight to the exterior surface.
Treat any water staining or discoloration on the underside of roof decking as a structural failure hazard and avoid walking over that precise location.
When top-down walking is unavoidable without an underside inspection, step cautiously and try to align your footing over the primary structural framing members like rafters or trusses.
Bonus Questions And Answers
To further expand on comprehensive roof safety and structural standards, here are some common questions regarding roof access and construction regulations.
What Is The Minimum Required Thickness For Roof Decking According To Residential Building Codes
The International Residential Code dictates that the minimum thickness for roof sheathing depends on the spacing of the underlying rafters or trusses. Generally, for rafters spaced at twenty-four inches on center, the minimum required thickness for wood structural panels like plywood or oriented strand board is five-eighths of an inch. For sixteen-inch spacing, half-inch or fifteen-thirty-seconds of an inch sheathing is often permissible. Ensuring the decking meets these specific dimensional requirements is crucial because undersized sheathing will deflect under the weight of a person, accelerating the degradation of the roofing material and increasing the risk of a structural breakthrough.
How Can I Tell If The Roof Decking Was Fastened Correctly During An Attic Inspection
While assessing the attic for water damage, you can also verify the structural fastening of the sheathing. Standard prescriptive building codes generally require roof sheathing to be fastened to the framing members with nails spaced every six inches along the edges of the panels and every twelve inches in the intermediate field of the panel. If you observe nails entirely missing the rafters, commonly referred to as shiners, the structural integrity of the roof deck may be reduced. A high volume of missed fasteners reduces the load transfer capacity of the sheathing, making the roof more susceptible to wind uplift and localized failure when walked upon.