The Cascading Effects Of Unchecked Water Intrusion
Moisture is the primary enemy of structural wood framing. When water chronically permeates exterior wood components, it creates an optimal environment for a host of secondary problems. Persistent dampness directly leads to fungal growth, mold, and mildew, which break down the cellular structure of the lumber. Furthermore, softened, decaying wood acts as a powerful attractant for wood-destroying insects, particularly termites and carpenter ants. A localized patch of rot can rapidly spread into the rafter tails and roof decking, turning a minor exterior fix into a major structural renovation.
The Economics Of Proactive Exterior Maintenance
The fundamental principle of exterior maintenance is that small defects inevitably become massive liabilities. Delaying the replacement of a compromised section of trim or ignoring signs of moisture intrusion is incredibly risky. Addressing minor wood rot at the first sign of trouble requires minimal investment. Property owners must prioritize routine inspections and immediate remediation to prevent widespread structural degradation. Fixing a problem when it is small is the most effective way to protect the overall value and safety of a structure.
Three Essential Wood Rot Prevention Tips
Inspect exterior woodwork regularly for early signs of paint peeling, discoloration, or softness, which strongly indicate moisture intrusion.
Trace the source of the water causing the rot and correct the underlying issue, such as a localized leak, before replacing the damaged wood.
Repair or replace deteriorating fascia immediately upon discovery, as leaving rotted lumber in place accelerates the spread of fungus and attracts wood-destroying insects.
Preventing Severe Fascia Decay And Costly Home Repairs
Maintaining the exterior envelope of a building is critical for its long-term structural integrity. One of the most common yet destructive issues property owners face is compromised fascia boards. When protective barriers fail and water is allowed to infiltrate the roofline, the resulting damage extends far beyond a simple cosmetic blemish. Recognizing the early signs of deterioration and acting swiftly can save significant time, stress, and financial resources.
The Structural Role Of Fascia Boards
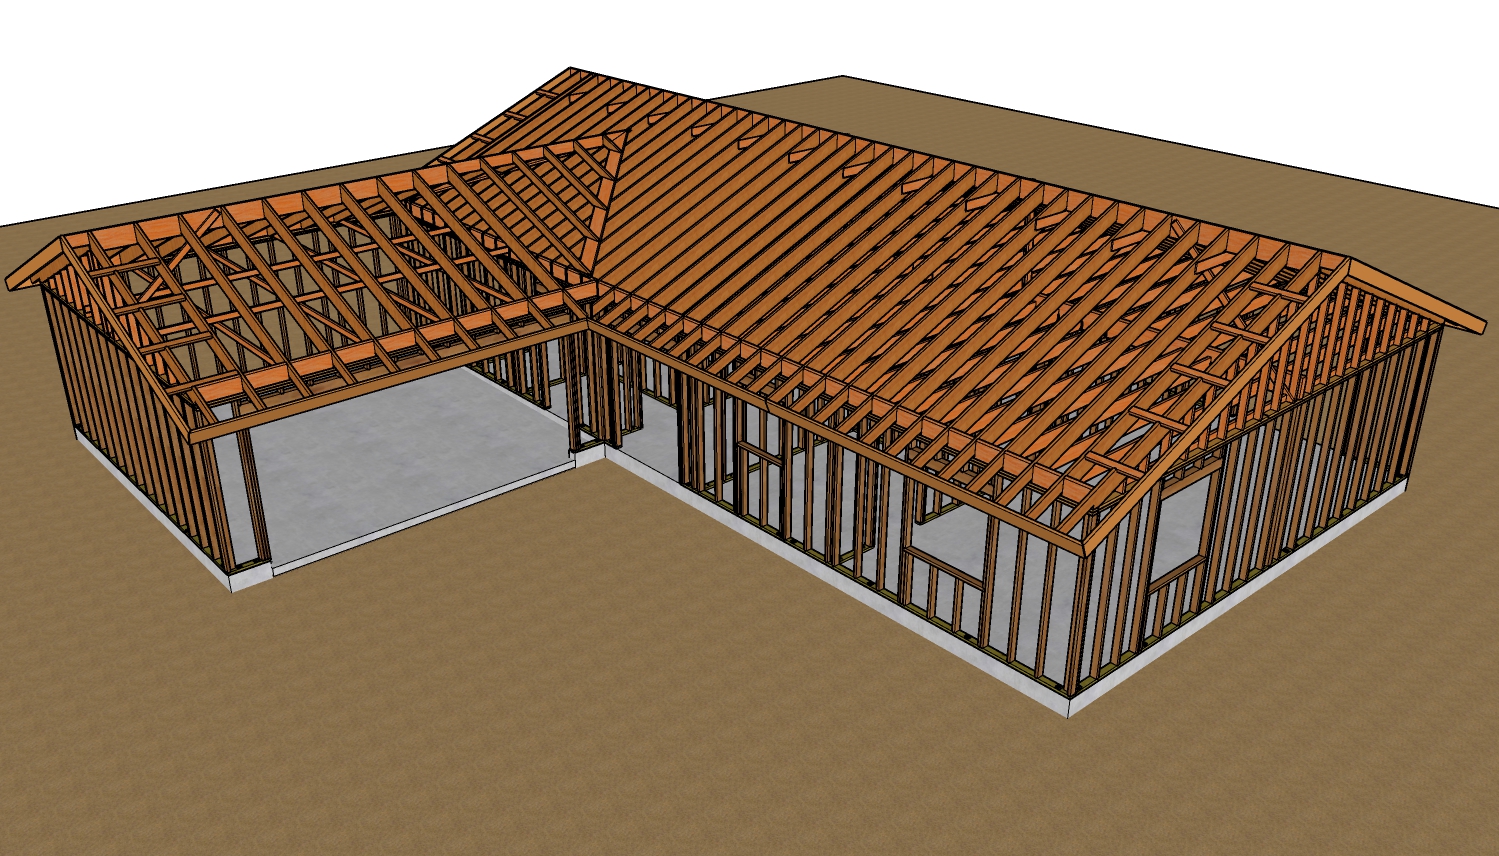
While often viewed merely as a cosmetic trim piece, the fascia board serves a critical structural function in residential and commercial roof assemblies. Secured directly to the exposed ends of the roof rafters or trusses, the fascia acts as the primary mounting surface for the gutter system. It also forms a vital weather barrier, sealing the roof cavity from moisture, wind-driven rain, and pest intrusion. When this board deteriorates, the entire edge of the roof is left vulnerable to elemental exposure, which can quickly compromise the load-bearing rafter tails behind it.
Primary Mechanisms Of Moisture Intrusion And Decay
Understanding how water bypasses exterior defenses is the first step in preventing severe wood rot. The most common failures occur at the roof edge transition.
Lack of drip edge flashing. Without a rigid metal drip edge installed beneath the roofing underlayment and over the fascia, surface tension allows runoff to curl backward, saturating the wood. Modern building standards now mandate drip edges to break this surface tension.
Improper shingle overhang. Asphalt shingles must extend slightly past the eaves to direct water directly into the gutters. An overhang that is too short allows water to weep down the face of the fascia, while an excessively long overhang can bend and break over time, leading to the same result.
Clogged or improperly pitched gutters. When gutters fill with debris or lack the correct downward slope toward the downspout, water pools and spills over the back edge, trapping moisture against the wood surface for extended periods.
Mitigation Strategies And Professional Repair Standards
Halting fascia decay requires a comprehensive approach to moisture management rather than simply painting over compromised wood. Building science dictates that the root cause of the water infiltration must be resolved first.
Install code compliant drip edge flashing along all eaves and rake edges to ensure water is directed away from the roof deck and fascia interface.
Replace damaged wood entirely rather than using fillers. If decay has reached the rafter tails, a structural engineer or licensed contractor must evaluate the framing. Often, new lumber must be sistered to the undamaged portion of the rafter to restore structural integrity before new fascia can be attached.
Upgrade to rot resistant materials. Replacing traditional pine or spruce with fiber cement, cellular PVC, or properly primed and treated wood significantly extends the lifespan of the roofline assembly.
Ensure continuous soffit ventilation. Proper airflow through the eaves prevents winter ice dams, which are a notorious cause of trapped water freezing and forcing its way behind the fascia board.
To further expand on roofline preservation, here are several frequently asked questions regarding specific architectural challenges and structural best practices.
Why Is Kickout Flashing Necessary Where The Roof Meets A Vertical Wall?
Kickout flashing is a specialized piece of metal flashing installed at the bottom edge of a roof-to-wall intersection to divert high volumes of water away from the exterior wall cladding and into the gutter. From a building science perspective, if this diverter is missing, water running down the step flashing will pour directly behind the siding or stucco below the eaves. The International Residential Code requires proper flashing at all wall and roof intersections to prevent this exact type of severe structural moisture damage, which often rots the wall framing long before it becomes visible from the outside.
What Are The Structural Requirements For Fastening Heavy Materials To The Fascia?
When installing heavy gutters, especially in regions prone to heavy snow or ice loads, the fasteners must penetrate completely through the fascia board and anchor deeply into the structural rafter tails or truss ends. Building codes require the use of corrosion resistant fasteners, such as hot dipped galvanized or stainless steel lag screws. Standard nails or short screws will eventually pull out under the sheer weight of a water or ice filled gutter, causing the gutter system to collapse and tear away sections of the fascia board with it.
How Does Roof Pitch Affect The Lifespan Of The Eaves?
The steepness of a roof directly impacts the velocity of water runoff. Steeper pitches shed water rapidly, increasing the risk of water overshooting the gutter if it is not sized or positioned correctly, whereas lower slope roofs drain slowly and are far more susceptible to wind driven rain pushing water upward beneath the shingles at the eaves. Structural guidelines dictate that low slope roofs require specialized underlayments, such as ice and water shield membranes, extending significantly further up the roof deck from the fascia line to prevent capillary action and standing water from rotting the roof deck and fascia from above.
Can You Install Fascia Over Existing Wood If The Rot Is Minor?
Covering decaying wood with aluminum or vinyl fascia wrap without removing the compromised material is a direct violation of standard construction best practices. While the metal wrap may temporarily hide the issue, it traps existing moisture inside the wood, creating an ideal environment for accelerated fungal decay and termite infestations. Structural engineering principles mandate that all decaying organic material must be completely excised and replaced with sound framing lumber, ensuring the roof edge maintains its structural load bearing capacity before any decorative or protective cladding is applied.