Many older homes feature concrete stairways that do not align with modern safety standards. A common issue is a steep stairway constructed with treads that are too narrow and risers that are too tall. For instance, a stairway utilizing an eight-inch rise and a nine-inch tread feels precarious and easily violates contemporary building requirements.
Modern residential safety guidelines generally dictate a maximum riser height of seven and three-quarter inches and a minimum tread depth of ten inches. Correcting an outdated concrete stairway is a major structural undertaking, but property owners generally have two primary pathways to achieve a safer, code-compliant entry: executing a concrete overlay or performing a complete wooden staircase replacement.
The Concrete Overlay Method
One approach to correcting steep, narrow steps is to build a new set of stairs directly over the existing concrete structure. By adjusting the formwork, builders can extend the length of the stairway, often adding an additional step to the run. This allows the new treads to be extended to a comfortable and compliant eleven inches while simultaneously lowering the riser height. While this solves the geometric problem, it introduces significant structural considerations.
Adding a solid layer of concrete over an existing staircase creates a massive increase in dead load. The original foundation may not be equipped to handle this immense added weight, necessitating the construction of an additional supporting wall or footing underneath the system. Furthermore, as the new concrete conforms to the shape of the old stairs, certain areas will naturally be thinner than others.
Concrete poured at a thickness of less than two inches is highly susceptible to cracking and spalling. To mitigate this risk, particularly where the new pour tapers near the top landing, contractors must utilize a high-quality structural epoxy or bonding agent to fuse the new material to the old. Even with these precautions, cracks can still propagate from the interior corners of the old stairs into the new surface.
The Complete Replacement Alternative
Because a concrete overlay requires complex formwork, structural reinforcement, and careful management of curing materials, it is often more efficient to completely demolish the unsafe structure and start fresh. Replacing the heavy concrete with a properly engineered wooden staircase eliminates the concern of massive dead loads and cracking joints.
A high-quality wooden replacement provides an opportunity to easily achieve perfect riser and tread dimensions. Using heavy-duty lumber, such as two-by-twelve or two-by-fourteen boards for the stringers, creates a rigid backbone for the stairs.
For a premium feel that mimics the solidity of concrete without the excessive weight, builders can install one-and-one-eighth-inch plywood treads combined with three-quarter-inch risers. While demolition requires substantial initial effort, the predictability, cost-effectiveness, and long-term durability of a properly framed wooden stairway often make it the superior choice over a complicated concrete retrofitting project.
Three Key Tips For Stair Modifications
Account for added dead load before pouring an overlay. Concrete weighs approximately one hundred and fifty pounds per cubic foot, meaning a stair overlay requires a structural assessment to ensure the existing foundation will not settle or collapse.
Never feather concrete to a thin edge on high-traffic surfaces. Standard concrete loses its structural integrity when poured thinner than two inches. Always use commercial-grade concrete bonding epoxies or specialty polymer-modified resurfacers in transition zones to prevent immediate cracking.
Verify local code adoption before framing. While the universally accepted baseline is a maximum seven-and-three-quarter-inch riser and a minimum ten-inch tread, local jurisdictions occasionally enforce stricter limits. Always confirm your target measurements with your municipal building department before pouring concrete or cutting stringers.
Frequently Asked Questions About Stair Construction
To further assist you in planning a safe and compliant stairway upgrade, we have compiled answers to some of the most critical structural questions not covered in the primary guide.
What Are The Handrail Requirements For Residential Stairs?
A stairway is not considered complete or safe simply by fixing the steps themselves; handrails are mandatory for fall prevention. According to standard residential building codes, any flight of stairs with four or more risers requires a continuous handrail on at least one side. The handrail must be installed at a height between thirty-four and thirty-eight inches, measured vertically from the sloped plane adjoining the tread nosing. This ensures the rail is at a natural height to arrest a fall for the average adult.
Does Building A Stairway Require A Specific Landing Size?
Yes, the space before and after the stairs is just as heavily regulated as the stairs themselves to prevent bottlenecking and tripping hazards. Standard building guidelines dictate that there must be a floor or landing at both the top and bottom of each stairway. The width of the landing cannot be less than the width of the stairway it serves, and the minimum required depth in the direction of travel is thirty-six inches.
How Do I Ensure My Wooden Stair Stringers Are Structurally Sound?
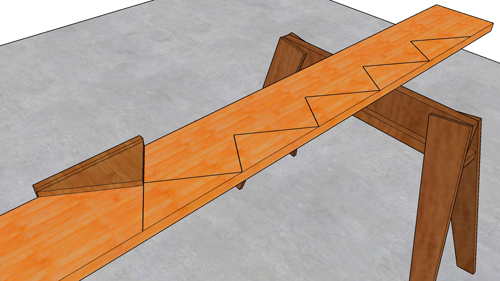
When removing concrete to build a wooden replacement, the structural integrity of the stringers dictates the safety of the entire system. Building codes require stringers to be cut in a way that leaves sufficient solid wood to carry the dynamic load of people walking. When cutting the triangular notches for the treads and risers into a two-by-twelve board, you must leave a minimum of five inches of uncut solid wood along the bottom edge of the stringer. Additionally, stringers should generally be spaced no more than sixteen inches apart on center to prevent the treads from sagging or bouncing underfoot.