Comprehensive Guide To Reinforcing And Repairing Wooden Stairways
As wooden staircases age, they often develop structural issues such as sagging treads, squeaking risers, and loosening joints. Older stair designs frequently relied on wooden wedges to force treads and risers tightly into notched stringers. Over time, wood shrinkage and daily foot traffic can cause these wedges to loosen or fall out entirely, compromising the safety of the stairway. Applying modern reinforcement techniques and high-quality fasteners can restore the structural integrity of your stairs without requiring a complete demolition.
Replacing Failing Wedges And Support Blocks
When traditional wedges dry out and fail, they must be removed and replaced with solid, mechanically fastened support blocks. Once the old wedges are chiseled out, custom wooden blocks can be cut from standard framing lumber. These blocks should be glued with structural adhesive and screwed directly into the stringers. To tighten the assembly, screws can also be driven through the back of the riser directly into the back edge of the tread. Always utilize heavy-duty construction screws rather than standard nails to prevent the fasteners from backing out under live loads.
Installing Additional Stringers And Center Supports
For staircases suffering from severe tread deflection, adding supplemental stringers is highly recommended. Because the majority of foot traffic occurs directly down the middle of a staircase, the center treads endure the highest stress. Cutting and installing a new two-by-eight or two-by-ten support brace down the center of the span provides critical reinforcement. Depending on the condition of the existing frame, you can install multiple support boards alongside the original stringers, utilizing plywood gussets or steel carriage bolts to lock the new lumber tightly to the old framing.
Anchoring Support Walls To Concrete Floors
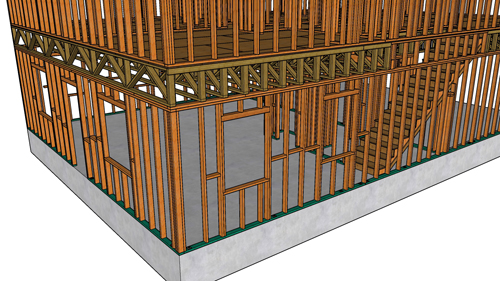
If a staircase frame is failing near the base, building a secondary structural pony wall beneath the stairs can provide exceptional stabilization. When constructing a load-bearing support wall, it is imperative that the base plate is firmly anchored to the floor. If resting on a concrete slab, utilize a hammer drill and specialized concrete anchors to secure the bottom plate. A base plate that is not properly fastened will shift as the stairs are used, causing the entire staircase to rise and lower dynamically under human weight.
Assessing When To Repair Or Rebuild
While installing support blocks, sistering stringers, and adding center braces are excellent methods for stiffening an aging staircase, there is a limit to what repairs can achieve. If the primary stringers are severely split, suffering from heavy rot, or damaged beyond the capacity of sistered lumber, patching the system becomes a waste of time and money. Evaluate the cost of structural lumber and the labor involved to determine if a complete staircase replacement is the safer, more economical long-term solution.
Three Key Stairway Repair Tips
Always pre-drill fastener holes when driving screws near the edges of old, dry wooden stair components to prevent the lumber from splitting and causing further structural failure.
Utilize structural construction adhesive in combination with screws when installing new support blocks, as glue provides a continuous bond that prevents squeaks and limits friction between moving parts.
Use heavy-duty carriage bolts rather than standard wood screws when sistering new structural stringers to existing framing, as bolts provide significantly higher shear strength for load-bearing connections.
Bonus Questions And Answers
To further ensure your staircase renovation meets modern standards and provides maximum safety, here are a few additional building code considerations beyond the structural framing.
What Is The Maximum Permitted Variance For Stair Riser Heights?
When repairing or rebuilding a staircase, maintaining consistent step heights is critical for fall prevention. According to the International Residential Code, the maximum permitted difference between the tallest riser and the shortest riser in an entire flight of stairs is three-eighths of an inch. If your repairs alter the height of a tread beyond this strict tolerance, it creates a severe tripping hazard and violates building safety standards.
Do Enclosed Spaces Beneath Stairs Require Special Fire Protection?
Homeowners frequently choose to enclose the open area beneath a newly reinforced staircase for use as a storage closet. If this under-stair space is accessible, standard building codes require the walls and ceiling of that enclosed area to be protected with a minimum of one-half-inch gypsum board. This fire blocking measure slows the spread of flames, protecting the primary means of egress in the event of a house fire.