Preventing Wood Rot And Debris Buildup In Outdoor Deck Stairs
Outdoor deck stairs are constantly exposed to the elements, making them highly susceptible to weathering and structural decay. While surface moisture is a well-known enemy of exterior carpentry, the most significant threat often lies hidden out of sight. When organic material accumulates beneath the stair structure, it creates a prolonged damp environment that accelerates wood rot and invites pest infestations. Building a long-lasting outdoor stairway requires proactive design choices that prioritize drainage, ventilation, and routine maintenance access.
The Hidden Danger Of Trapped Debris
Most outdoor stair treads are built using individual decking boards spaced slightly apart, typically with an eighth of an inch gap to allow for water drainage and wood expansion. While these gaps are necessary, they also act as a funnel for dirt, leaves, pine needles, and other organic matter. Over time, this debris falls through the cracks and builds up inside the enclosed stair framing. If the stair stringers sit directly over a concrete pad or enclosed wooden base, this debris piles up and creates a sponge-like layer that retains moisture long after a rainstorm. Constant contact with this wet, decomposing material will rapidly rot standard lumber and attract subterranean termites.
Smart Assembly For Easy Maintenance
Because debris accumulation is practically inevitable, especially in yards with large trees, regular cleaning must be factored into the construction process. A highly effective strategy is to fasten the stair treads using exterior-grade wood screws rather than traditional framing nails. Nailing treads permanently locks the framework together, making it impossible to clean the interior without destroying the lumber. By securing the planking with screws, homeowners can periodically back out the fasteners, remove the treads, and clear out the accumulated dirt and organic matter. This simple maintenance step drastically extends the lifespan of the stair system.
Pest Prevention And Proper Ventilation
The dark, sheltered cavity beneath a set of deck stairs is an ideal nesting ground for mice, rats, birds, and other local wildlife. To prevent animals from establishing habitats under the steps, the sides and back of the stair carriage should be appropriately blocked off. However, completely sealing the structure can trap moisture and inhibit necessary airflow. The best practice is to enclose the open areas while intentionally leaving small, strategic ventilation gaps. This balanced approach keeps nuisance animals out while allowing the interior framing to dry completely between weather events.
Advanced Framing Alternatives
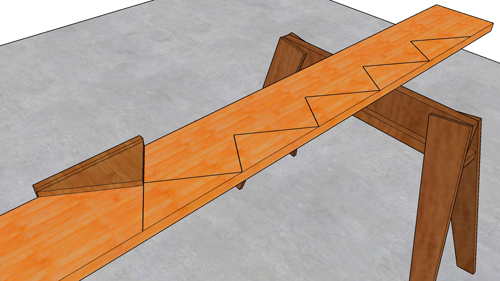
Standard stair construction typically relies on cutting notched stringers out of two-by-twelve lumber to create the steps. While effective, there are alternative framing methods that can accommodate specific dimensions or custom riser heights. One method involves using solid, uncut two-by-twelve or two-by-fourteen lumber as the side carriage and attaching solid wooden blocks to the inside faces to support the treads. This technique preserves the full structural depth of the side lumber and can be particularly useful when dealing with shallow riser heights, such as a five-and-a-half-inch rise.
Material Selection For Ground Contact
Even with perfect ventilation and regular cleaning, the bottom framing members of an outdoor stairway will likely encounter direct soil contact or heavy moisture. It is crucial to use the correct type of treated wood for these specific areas. Standard pressure-treated lumber found at local home improvement centers is often only rated for above-ground use. Any wood that sits on a concrete pad, touches the soil, or is highly susceptible to wet debris buildup must be specifically rated for ground contact. Ground-contact pressure-treated lumber contains a higher concentration of chemical preservatives, making it far more resilient against fungal decay and insect attacks in harsh environments.
Three Key Tips
Fasten all stair treads with high-quality exterior decking screws instead of nails. This allows for the easy removal of individual planks to clean out destructive, moisture-retaining debris that falls through the decking gaps.
When enclosing the area beneath the stairs to deter wildlife, always incorporate ventilation gaps. Trapped, stagnant air combined with trapped moisture is the primary catalyst for rapid wood rot.
Verify the grading of your pressure-treated lumber. Use strictly ground-contact rated lumber for any stair components that touch the earth, sit directly on a concrete landing pad, or rest in areas prone to heavy debris accumulation.
Bonus Questions And Answers
To expand on the principles of safe and compliant stair construction, here are a few common questions regarding building codes that go beyond basic maintenance.
What Are The Minimum Building Code Requirements For Stair Tread Depth And Riser Height?
According to standard residential building codes, stairs must be easily navigable to prevent trip hazards. The International Residential Code stipulates that the maximum riser height for a step is seven and three-quarter inches, and the minimum tread depth is ten inches. Maintaining these precise dimensions ensures a safe, predictable walking path. When building custom outdoor stairs, contractors must carefully calculate the total vertical rise to ensure every single step is identical in height, as a variation of even three-eighths of an inch between consecutive steps is a code violation and a serious safety risk.
When Is A Handrail Required On An Outdoor Deck Stairway?
Even small sets of stairs can pose a fall risk, which is why structural guidelines strictly regulate handrail installation. The building code requires a continuous, graspable handrail on at least one side of the stairway if there are four or more risers. This handrail must be installed at a height between thirty-four and thirty-eight inches, measured vertically from the sloped plane adjoining the tread nosings. The handrail must also return to a wall, guard, or the walking surface so that clothing or bags do not catch on the open ends during use.
How Should Stair Stringers Be Properly Attached To The Main Deck Frame?
A common point of structural failure in outdoor stairs is the connection between the top of the stair stringers and the deck band joist. Simply driving nails or screws at an angle, known as toe-nailing, is insufficient and structurally dangerous under heavy loads. Code-compliant construction requires positive connections, which means utilizing heavy-duty galvanized steel framing hardware. Plumbers tape or standard angle brackets are not acceptable; builders must use approved sloped joist hangers or dedicated concealed stringer ties bolted directly to the deck frame to prevent the stairs from pulling away over time.