Correcting Protruding Stairs During The Framing Stage
When designing and building residential staircases, layout miscalculations occasionally happen. A frequent issue encountered on job sites is a stairway run that extends past its designated wall enclosure, resulting in a bottom step or riser jutting awkwardly into a hallway or living space. Addressing this before the drywall goes up is essential for maintaining both structural aesthetics and clear pedestrian pathways.
The Anatomy Of A Stairway Layout Error
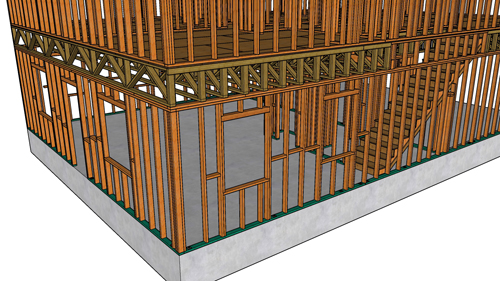
In many split-level or switchback stair designs, the bottom riser of the lower stair run might extend beyond the adjacent partition wall, sometimes by several inches. Similarly, the first step of the upper flight may protrude past the top landing enclosure. Shifting the entire stair carriage back is often impossible, especially if moving the stringers would encroach upon an existing doorway, such as a laundry room entrance, or violate building code requirements for minimum landing depths.
Utilizing Wall Extensions For Seamless Integration
Instead of attempting a complex redesign of the stair stringers, the most efficient and practical solution during the rough framing stage is to extend the adjacent partition wall. By adding conventional structural lumber to the end of the existing wall framing, builders can bring the wall face flush with the protruding treads and risers. Bringing the wall forward conceals the side profile of the encroaching steps, creating a seamless, deliberate architectural appearance that hides the initial layout discrepancy perfectly.
Essential Stair Framing Tips
Evaluate clearances before shifting stairs: Always check adjacent doorways and traffic paths before attempting to move a stair carriage. Adjusting a staircase backward can create hazardous pinch points or violate building codes regarding minimum landing spaces in front of doors.
Address layout errors during rough framing: Correcting an overextended stair is incredibly simple when the structural skeleton is still exposed. Once drywall, taping, and finishing work are complete, extending a wall becomes a costly and time-consuming renovation.
Use standard dimension lumber for wall extensions: When bumping a wall out to match a protruding step, use the same dimensional lumber securely fastened to the existing top and bottom plates to ensure structural continuity and a flat surface for drywall installation.
Frequently Asked Questions About Stair Construction Codes
While wall extensions are a great visual fix for protruding steps, it is equally important to understand the broader code requirements governing safe residential stair construction.
Question: What Is The Minimum Width For A Residential Staircase?
Answer: According to the International Residential Code, the clear width of a stairway must not be less than thirty-six inches above the permitted handrail height and below the required headroom height. This regulation ensures that occupants can safely navigate the stairs, particularly during emergencies, and provides adequate space for moving furniture. Keep in mind that local jurisdictions may occasionally mandate wider stairways, so always verify with your municipal building department before beginning construction.
Question: How Do Building Codes Regulate Riser Heights And Tread Depths?
Answer: Strict measurements dictate the geometry of a step to prevent tripping hazards. The International Residential Code mandates that the maximum riser height shall be seven and three-quarter inches, and the minimum tread depth shall be ten inches. Furthermore, to maintain a consistent rhythm when walking, the greatest riser height or tread depth within any flight of stairs cannot exceed the smallest by more than three-eighths of an inch.
Question: Are Handrails Required On All Residential Stairways?
Answer: Yes, handrails are a critical safety component required on continuous stair runs. The current building codes stipulate that any flight of stairs with four or more continuous risers must have a handrail on at least one side. The handrail height must be installed between thirty-four and thirty-eight inches measured vertically from the sloped plane adjoining the tread nosing, ensuring optimal ergonomic support and fall prevention.