How To Reinforce A Structurally Weak Stairway
Over time, wooden stairways can develop a noticeable sag or structural weakness, particularly if they were originally built with only two outer stringers. A standard 36-inch wide staircase relying on just two support stringers often experiences excessive tread deflection. When replacing the entire staircase is not a viable option, adding a center support system is a highly effective way to restore structural integrity and eliminate bounce.
The Full Teardown Method
The most comprehensive way to fix an under-supported staircase is to remove the existing treads and risers completely. Once the interior framing is exposed, you can slide a newly cut, matching center stringer into place. After securing the new middle stringer to the top header and bottom landing, you simply reinstall the risers and treads. While this approach yields a perfectly unified frame, removing old boards without splitting them can be labor-intensive and time-consuming.
The Under-Stair Retrofit Method
If removing the treads is not an option, you can reinforce the stairs from beneath using a specialized blocking method. This involves creating a continuous support beam that runs parallel to the existing stringers, situated perfectly down the middle of the staircase.
Depending on the clearance underneath your stairs, measure and cut a standard dimensional board, such as a two-by-six or two-by-eight, to act as the primary support rail. This board must be precisely angled to match the pitch of the stairs and notched securely at the top header and bottom baseplate to transfer the load safely into the underlying structure.
Installing The Support Blocks
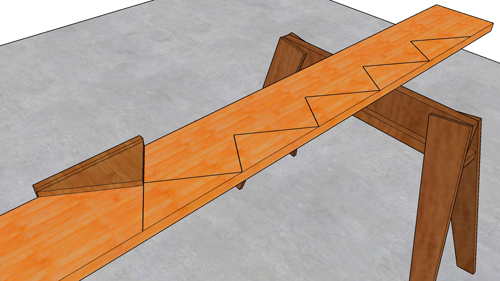
Once the main support beam is securely anchored, the next step is bridging the gap between this lower rail and the bottom of the treads. Because maneuvering a pre-cut, zigzagged stringer into a confined space is nearly impossible, you will cut individual triangular blocks to fit precisely onto the support rail and wedge snugly under each tread.
Slide each custom-cut block into position. To lock these blocks permanently to the support beam, apply heavy-duty construction adhesive and use appropriate fasteners. For maximum stability, tie the blocks to the support rail using scrap wood gussets, heavy plywood, or metal building straps on both sides of the joint. This creates a rigid, unified center stringer that dramatically increases the load-bearing capacity of the staircase.
Three Essential Construction Tips For Stair Reinforcement
Maximize Hardware Strength: Always utilize structural screws, framing nails, or approved metal strapping when securing support blocks. Never rely on standard drywall or deck screws, as they lack the shear strength necessary to withstand the dynamic forces placed on stairs.
Verify Tread Deflection Limits: The primary reason two-stringer staircases fail is that the wide span exceeds the tread material's structural capacity. Ensure your new center support reduces the unbraced span to 16 inches or less, which is the universally accepted standard for dimensional lumber and modern composite decking.
Secure The Load Path: The newly added support rail must firmly bear directly onto solid wood framing at both the top landing and the bottom plate. Do not rely solely on face-nailing to suspend the new stringer; the ends must be notched to sit on a structural bearing point to transfer weight safely directly to the ground.
Bonus Questions And Answers
Understanding the broader scope of building safety helps ensure your repairs last a lifetime. Here are a few common questions regarding stair codes and structural guidelines to keep in mind when modifying your stairs.
What Is The Standard Spacing Required For Stair Stringers?
While adding a center stringer is a great retrofit, ideally, stairs should be originally framed with proper support. According to standard building practices and manufacturer specifications for tread materials, stair stringers should typically be spaced no more than 16 inches on center. This spacing prevents tread deflection, cracking, and premature structural failure, especially when using composite materials or standard five-quarter wood decking.
Can I Use Standard Deck Screws To Secure The Retrofit Blocks?
It is tempting to use whatever fasteners are easily accessible in your toolbox, but doing so on a staircase is a significant safety hazard. Standard deck screws are brittle and designed primarily for holding boards flat, not for bearing vertical weight. Because staircases endure heavy dynamic downward and forward forces, you must use structural wood screws, framing nails, or engineered metal connectors. These fasteners are designed to bend slightly rather than snap under heavy shear loads.
What Is The Minimum Width For A Residential Stairway?
If you are modifying or rebuilding your stairs, you must ensure the dimensions meet current safety codes. The International Residential Code dictates that residential stairways must have a minimum clear width of 36 inches above the permitted handrail height. This ensures proper emergency egress and safe passage for occupants. If your stairs are exactly 36 inches wide, a center stringer is absolutely mandatory to support the center of the span safely and maintain code compliance.