How To Fix Steep Stairs And Extend Tread Depth Safely
Steep stairways with narrow treads and tall risers pose a significant safety hazard in many homes, making them difficult to climb and exceptionally dangerous to descend. The fundamental solution to fixing steep stairs is expanding the depth of each tread. However, increasing tread depth inherently extends the overall horizontal footprint of the staircase. Remodeling a staircase to meet modern building safety standards is a complex project that requires careful spatial planning, structural modifications, and strict adherence to local building codes.
Understanding Stair Run Expansion And Minimum Clearances
The only physical way to make a steep staircase safer is to provide more surface area for the foot to land, which means increasing the tread depth. According to general residential building standards, a 10-inch tread depth is typically the minimum requirement for safety. If an existing staircase features undersized 9-inch treads, adding just a single inch to each step multiplies across the entire flight. For a standard flight of 14 steps, increasing each tread by one inch pushes the bottom or top of the staircase out by 14 inches.
This horizontal expansion creates a ripple effect regarding floor space. The International Residential Code mandates a minimum landing clearance of 36 inches at both the top and bottom of any staircase. When the stair run extends further into a hallway or room, it can easily encroach upon this required egress space. Before tearing out an old staircase, exact measurements must be taken to ensure the expanded run will still leave at least three feet of unobstructed walking space at the landing.
Navigating Structural Obstacles And Floor Framing
When expanding a stairway pushes the landing past the required 36-inch clearance, homeowners often look to move adjacent walls to create more room. Relocating a wall introduces severe structural variables. If the wall in question is load-bearing, it may be supporting the roof structure or floor loads from the level above. Moving a load-bearing wall requires engineering approval, temporary shoring, and the installation of heavy structural beams to carry the transferred weight.
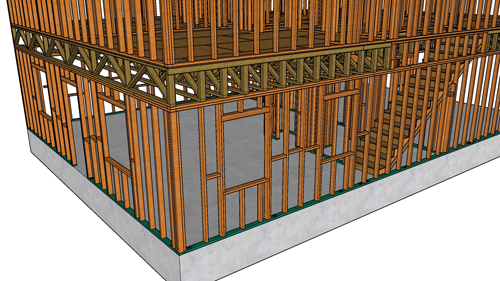
The orientation of the floor joists also dictates the difficulty of the remodel. If the floor joists run parallel to the sides of the staircase, modifying the stairway opening is relatively straightforward. However, if the floor joists run perpendicular to the staircase opening, expanding the stairwell requires cutting those joists. This necessitates installing doubled trimmer joists and headers to support the severed framing members. In some scenarios, transferring this load might even require a new supporting post and a concrete footing in the foundation below.
Relocating Hidden Utilities Inside Walls And Floors
Beyond load-bearing structural issues, the walls and floors surrounding a staircase frequently house essential home utilities. If extending the stair run requires opening or moving walls, contractors must account for the mechanical systems hidden inside. This can include relocating plumbing supply lines, primary waste drains, electrical wiring, or even a heavy subpanel.
Furthermore, ceiling cavities and floor joist bays often conceal rigid HVAC heating ducts and high-pressure air conditioning refrigerant lines. Moving these utilities drastically increases the time, complexity, and overall cost of a staircase remodel, transforming what seems like a simple carpentry job into a major whole-house renovation.
Three Key Tips
Calculate the total run expansion before demolition by multiplying your desired tread increase by the total number of steps, ensuring the new footprint fits within your floor plan.
Verify your floor joist orientation early in the planning phase, as perpendicular joists will require complex structural framing, heavy doublers, and temporary load support to safely expand the stairwell opening.
Confirm that your newly expanded staircase will maintain a minimum of 36 inches of clearance at both the top and bottom landings to strictly comply with residential egress codes.
Bonus Questions And Answers
What Is The Minimum Required Headroom For A Residential Stairway?
While expanding the horizontal length of your stairs is critical for safe footing, you must also ensure there is enough vertical space above the new layout. Under the International Residential Code, the minimum headroom clearance for stairs is 6 feet and 8 inches. Expanding the run of a staircase alters where the steps sit beneath the sloped ceiling or upper floor framing, meaning you must measure vertically from the sloped plane of the new treads to the lowest overhead obstruction to verify safety and compliance.
What Is The Maximum Allowable Riser Height For Residential Stairs?
Adjusting the tread depth often leads homeowners to wonder if they should also modify the vertical step height during the remodel. The standard International Residential Code sets the maximum riser height at 7.75 inches, though some local jurisdictions strictly enforce a 7.5-inch maximum. Furthermore, the greatest riser height within any single flight of stairs cannot exceed the smallest by more than 3/8 of an inch, ensuring uniform stepping rhythm to prevent tripping hazards.
Do I Need A Handrail If I Rebuild My Steep Stairs?
Once the structural framing and tread dimensions are safely resolved, finishing the staircase requires adhering to proper safety grip regulations. Yes, the International Residential Code dictates that any flight of stairs with four or more risers must have a continuous handrail on at least one side. The handrail height must measure between 34 and 38 inches vertically above the sloped nosing line of the treads, and the ends must return directly to the wall or terminate in a designated newel post to prevent loose clothing from catching on exposed edges.