How To Measure And Cut Replacement Stair Landing Treads
Replacing a damaged or dry-rotted stair landing tread can be challenging, especially when the original tread is too degraded to use as a tracing template. Whether you are dealing with a perfectly square enclosure or walls that are out of plumb, accurately transferring measurements to a new sheet of plywood or finish material is critical for a safe, secure fit. This guide outlines professional methods for templating and cutting replacement treads to ensure accurate installations.
Measuring For A Perfectly Square Stair Landing
When the stairway walls and risers form a true 90-degree angle, the layout process is highly straightforward. Begin by measuring the width and depth of the landing space directly from the framing inside the stairwell. Transfer these exact dimensions to a new piece of plywood, utilizing the factory-cut square corner of the lumber to ensure a precise right angle. Connect your measurement marks with a straight edge, cut the material, and test fit the tread against the side skirts and front riser.
Adjusting For Out Of Square Walls
In residential construction, framing is rarely perfectly square. If you cut a perfect 90-degree tread for an angled wall, you will be left with unacceptable gaps along the perimeter. To solve this without wasting materials, you can create a reference line using a standard framing square. Align the framing square tight against the front edge of the platform riser. Draw a perpendicular reference line toward the back wall. Measure the distance from this perfectly square reference line to the actual angled wall. This offset measurement allows you to plot the exact structural deviation on your replacement wood.
Transferring Angled Measurements To Your Material
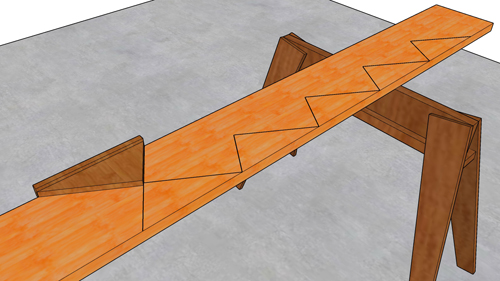
Once you have your baseline front width and your angled offset measurements, lay out the new tread material on your sawhorses. Mark the standard front width, then mark the offset dimension on the side where the wall angles outward or inward. By connecting these two precise points with a straight edge, you recreate the exact angle of the out-of-square wall on your material. Cut along this newly established line for a tight, custom fit against the existing framing.
Dealing With Gaps And Finish Materials
When cutting rough plywood sub-treads that will eventually be covered by carpet or hardwood flooring, minor edge gaps are generally acceptable and do not compromise structural integrity. These small voids can be filled with wood filler or specialized acoustical caulking to help prevent future squeaks. However, if you are installing a stain-grade finished stair tread, your cuts must be exact. Finish carpentry requires taking the time to scribe the edges tightly against the skirt boards to maintain visual appeal and proper load transfer.
Three Key Tips
Utilize The Factory Edge: When laying out a perfectly square stair landing, always use the factory corner of your plywood or tread material as your baseline to guarantee a true 90-degree starting point.
Employ A Framing Square For Baselines: Never assume an existing stairwell wall is plumb or square. Always use a framing square aligned to the front riser to establish a true perpendicular reference line before taking your final side wall measurements.
Differentiate Between Rough And Finish Tolerances: While small edge gaps can be filled or covered when installing a rough plywood sub-tread for carpet, finish-grade hardwood treads require exact scribing to the wall to ensure proper support and a professional appearance.
Bonus Questions And Answers
To ensure your stair renovation meets all safety standards and longevity requirements, here are a few additional structural considerations not covered in the measurement guide.
What Is The Minimum Required Thickness For A Plywood Stair Landing Tread?
When using plywood for a stair landing or sub-tread, the material must be structurally sufficient to span the distance between the supporting floor joists or stair stringers without excessive deflection. According to standard building practices and the International Residential Code, if the underlying framing spacing is 16 inches on center, a minimum of 5/8-inch thick structural panel is required. However, 3/4-inch tongue and groove exterior grade plywood is universally recommended by builders to prevent sagging, structural deflection, and floor squeaks over time.
Do Building Codes Regulate The Depth Of A Stair Landing?
Yes, the depth of a stair landing is strictly regulated to ensure safe egress during an emergency. The International Residential Code mandates that a stair landing must have a minimum dimension of 36 inches measured in the direction of travel. Furthermore, its width must be at least equal to the overall width of the stairway it serves. This ensures individuals have adequate, safe space to pivot, rest, or maneuver furniture while navigating the staircase.
Should Construction Adhesive Be Used When Installing The New Tread?
Mechanical fasteners alone, such as framing nails or deck screws, are often insufficient to prevent stair treads from squeaking over time due to the natural expansion and contraction of wood framing. It is highly recommended to apply a continuous bead of polyurethane-based structural construction adhesive along all supporting stringers and cleats before fastening the tread down. This adhesive bond acts as a gasket to prevent wood-on-wood friction, significantly increasing the rigidity and lifespan of the entire stair assembly.