Encountering a stairway with uneven risers is a common structural challenge, especially when floor levels are altered or original measurements were slightly off during construction. One of the most frequent issues is a bottom stair riser that is significantly taller or shorter than the rest of the flight. Addressing this requires a firm understanding of structural safety, building code compliance, and practical construction methods to ensure the stairway does not become a dangerous trip hazard.
Understanding Stair Riser Building Codes
In residential construction, uniformity is the most critical element of stairway safety. According to standard building codes, all stair risers within a single flight must be nearly identical in height. While the code does allow for a maximum variation of 3/8 of an inch between the tallest and shortest riser in a flight, exceeding this limit creates a noticeable disruption to human muscle memory. When a person walks up or down a staircase, their brain anticipates the exact same distance for every step. An unexpected height difference of an inch or more can easily cause a stumble or a fall.
Why Adding A Platform Or Step Is Risky
When faced with a first step that is too tall, a common impulse is to build a short floor section or an intermediate platform at the base of the stairs to absorb the height difference. However, adding a small platform can create significant code compliance issues. A proper stair landing must typically be at least 36 inches deep in the direction of travel.
If you build a platform that is shallower than the required landing depth, building inspectors will likely classify it as an additional stair tread. Because this new step would have a drastically different riser height than the rest of the staircase, it would violate the 3/8-inch variation rule. Always consult your local building department before attempting to add intermediate platforms, as interpretations of what constitutes a landing versus a step can vary heavily by jurisdiction.
The Dangers Of Ramps And Sloped Transitions
Another attempted workaround for bottom step discrepancies is installing a small ramp or an angled piece of wood at the base of the stairs. While materials like concrete, mortar, or ripped lumber can be shaped into a small slope, this approach introduces a severe trip hazard. Transition ramps at the direct base of a stairway disrupt the natural foot placement of someone descending the stairs.
Furthermore, thin feathered edges of concrete or mortar are highly prone to cracking and breaking away under the constant impact of foot traffic. For these reasons, small sloped boards or miniature ramps are strongly discouraged in standard building practices.
The Best Solution For Uneven Stairs
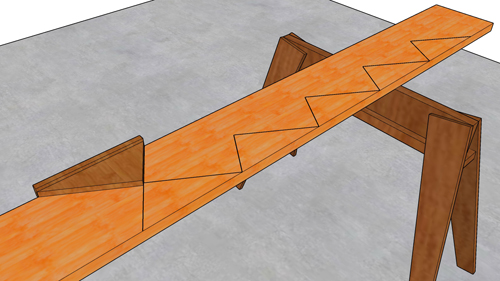
While budget constraints often drive the search for quick patches, the most structurally sound and technically accurate solution for an uneven stairway is to rebuild it. Removing the existing stair stringers and cutting new ones allows you to evenly distribute the total rise of the staircase across all the steps. If rebuilding is temporarily out of the question and you must leave a non-compliant step in place, it is highly recommended to paint the face of the irregular riser a bright, contrasting color like red or yellow. This visual cue can warn individuals of the impending height difference, though it does not eliminate the physical trip hazard.
Three Key Construction Tips For Stair Risers
Maintain strict code compliance by ensuring the greatest riser height within any flight of stairs does not exceed the smallest by more than 3/8 of an inch.
Avoid installing small, sloped transition boards or mini-ramps at the base of a stairway, as they create severe trip hazards that are often more dangerous than the uneven step itself.
If an irregular step must temporarily remain while awaiting a full rebuild, apply high-visibility paint or grip tape to the riser and tread edge to visually alert users to the elevation change.
Frequently Asked Questions About Stair Safety And Repairs
To further expand on stairway maintenance and structural best practices, here are a few additional insights for common construction challenges not covered in the main article.
What Is The Proper Way To Repair A Damaged Stair Tread Bullnose?
When working on older stairways, you might encounter splintered or damaged bullnose nosings on the treads. A highly effective method to fix this without rebuilding the entire staircase or replacing the full tread is utilizing a Dutchman patch repair. This traditional carpentry technique involves routing out the damaged section of the tread edge and gluing in a custom-fit piece of matching wood. When properly clamped and sanded flush, the Dutchman patch restores both the structural integrity and the clean aesthetic of the stair edge.
What Is The Maximum Allowable Riser Height For Residential Stairs?
Under the International Residential Code, the maximum allowable riser height for a standard set of residential stairs is 7 3/4 inches. This measurement is taken vertically between the leading edges of the adjacent treads. It is important to note that while this is the widely accepted international baseline standard, some local municipal jurisdictions may enforce stricter limits, such as a 7-inch maximum, so always verify the precise dimensions with your local building authority before laying out and cutting stringers.
How Does Changing Floor Thickness Affect Stairway Dimensions?
Upgrading flooring materials is a very common cause of stair riser code violations. If you remove thin carpet and install thick 3/4-inch hardwood on the bottom floor, you effectively shorten the first stair riser by 3/4 of an inch. Conversely, adding thick flooring to the top landing increases the height of the top step. To prevent exceeding the 3/8-inch maximum variation rule across the flight, construction professionals must calculate the final finished floor heights at both the top and bottom landings before designing the stair stringers.