How To Correct Sloping Stair Treads Without Compromising Structural Integrity
Fixing a stairway with backward or forward sloping treads requires more than just forcing a shim under the affected step. While adding material might level the walking surface in the short term, this seemingly simple adjustment often creates a cascading series of building code violations and safety hazards. Understanding the mathematical relationship between the overall stair rise and individual step heights is essential before attempting any structural corrections.
The Danger Of Spot Corrections On Uneven Steps
When a stair tread slopes, the immediate instinct is to elevate the low side. If a step slopes backward, adding a wooden wedge or shim to the rear of the tread will indeed make it level. However, this adjustment fundamentally alters the height of the riser. Elevating the back of a tread decreases the distance from that step to the one immediately above it, while simultaneously increasing the distance from the step below.
This means fixing one sloping step transfers a severe measurement discrepancy to the adjacent stairs, creating an uneven vertical travel path that drastically increases the risk of tripping.
Calculating The Total Staircase Rise
To properly diagnose and repair uneven stairs, you must evaluate the entire flight rather than isolating a single step. The overall rise of a staircase is the total vertical distance from the finished lower floor to the finished upper floor. This total measurement dictates the ideal height for every individual riser. When a staircase suffers from multiple sloping treads or widespread settling, the most accurate solution involves dividing the overall height by the total number of risers. This mathematical breakdown provides the exact dimension each step must meet to maintain uniform vertical spacing.
Comprehensive Repair Strategies
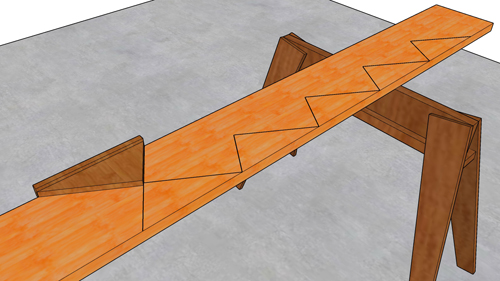
Once the true riser dimensions are calculated, you can determine whether the existing stair stringers can be salvaged. Minor corrections might involve removing all the treads and meticulously trimming or sistering the stringers to reestablish a level bearing surface for each step. However, if the steps require significant adjustments to achieve a level surface, modifying the existing frame often proves inadequate. In cases of severe sloping or structural decay, the safest and most efficient method is completely removing the old stringers and cutting a new set based on accurate, code-compliant calculations.
Three Key Tips
Never shim a single tread without measuring the adjacent steps, as this will alter the riser height above and below the repaired section.
Always determine the overall vertical rise of the staircase before making adjustments to ensure your calculations accommodate uniform step heights.
Consider cutting entirely new stair stringers if modifying the existing frame will drastically thin out the wood and compromise the structural bearing capacity.
Bonus Questions And Answers
Beyond leveling treads, comprehensive stair repair requires a deep understanding of structural codes and long-term framing performance.
What Is The Maximum Allowable Variation Between Riser Heights In A Single Flight Of Stairs?
According to the International Residential Code, the greatest riser height within any flight of stairs shall not exceed the smallest by more than 3/8 of an inch. Maintaining strict uniformity is critical because human muscle memory anticipates a consistent stepping rhythm. Altering a tread to fix a slope can easily push the adjacent risers beyond this legal tolerance, creating a hidden tripping hazard and failing municipal framing inspections.
Can Modifying Stair Treads Impact The Legality Of The Existing Handrail?
Yes, adjusting the elevation of a stair tread directly affects the relative height of the handrail above it. Building codes require handrails to be installed at a height between 34 and 38 inches, measured vertically from the sloped plane adjoining the tread nosings. If you raise the height of multiple treads to correct a severe slope without adjusting the railing assembly, the handrail may drop below the minimum required safety height.
How Does Structural Creep Contribute To Sloping Stair Treads?
Stair stringers that are undersized, over-spanned, or exposed to excessive moisture can experience mechanical creep, which is the slow, permanent deformation of wood under constant stress. Over time, gravity and regular foot traffic cause the stringers to sag in the middle of the span. This downward deflection angles the attached treads inward or forward depending on how the staircase settled, meaning the correct repair must address the structural strength of the span rather than just cosmetic surface leveling.