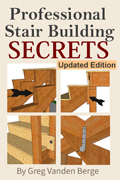
How To Reinforce A Bouncing Freestanding Staircase
A common issue with long, freestanding wooden staircases is a noticeable bounce or deflection in the center of the span when you walk up and down. This movement occurs when the stair stringers are left to carry and distribute the structural load down to the foundation without any intermediate support.
Over time, or under heavy use, this continuous deflection can compromise the structural integrity of the staircase. Fortunately, there are several professional framing methods you can use to eliminate this bounce and provide rigid, long-lasting support.
Utilizing Adjacent Wall Framing
If your bouncing staircase is situated next to an existing wall, the most straightforward solution is to tie the stair system directly into the wall framing. You can securely fasten the stair stringers into the wall studs, or alternatively, toenail the wall framing studs directly into the stair stringer. This integrates the staircase with the home's structural framing, significantly reducing downward deflection.
Building A Supporting Wall
For open stairways, constructing a load-bearing wall directly underneath the stair stringers is a highly effective method. This wall can be framed on just one side or both sides of the staircase, depending on your spatial requirements and aesthetic preferences. If nailing directly into the studs is not feasible, you can install structural backing blocks between the studs. This allows you to securely end-nail the stringers into the solid backing, ensuring optimal load transfer.
Installing Center Posts And Load-Transfer Beams
When building a full wall is not desirable because you want to keep the area underneath the stairs open, installing a center post is an excellent alternative. You can place a vertical support post mid-span, secured with a framing anchor at the concrete base and a structural strap at the top. To effectively transfer the load from the stair stringer to this new support system, install a secondary structural board, such as a two-by-four or two-by-six, spanning approximately five feet over the center beam.
Adding A Continuous Center Beam
For maximum open space beneath the staircase, you can install a large, continuous support beam running parallel to the stringers. Using heavy timber, such as a four-by-six, provides tremendous rigidity. If clearance is an issue, a standard four-by-six can be ripped down on a table saw to fit the exact cavity space without sacrificing too much structural strength. This beam must be securely fastened at both the top landing and the bottom foundation.
Anchoring To Concrete And Moisture Protection
When adding lower supports that bear directly on a concrete slab, proper anchoring and moisture mitigation are mandatory. Support posts or lower beams should be fastened to the concrete using heavy-duty framing anchors or a concrete epoxy system. Furthermore, standard building practices dictate that untreated lumber should not sit directly on concrete due to moisture wicking. You must either use preservative-treated lumber for the base blocks or install a capillary break, such as a piece of sheet metal or waterproof building paper, to eliminate moisture transfer from the concrete into the untreated wood.
Upgrading Stringers For New Construction
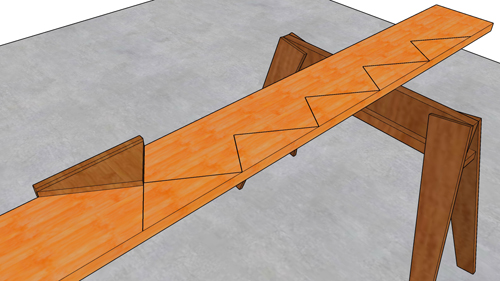
If you are building a new freestanding staircase, you can prevent deflection before it starts by over-engineering the stringers. Consider doubling up the outside stringers to increase the carrying capacity. Alternatively, instead of cutting stringers from standard dimensional lumber, start with heavy timber, such as a four-by-twelve, to maximize the amount of solid wood left intact after cutting the rises and runs.
THREE KEY TIPS
Always use structural framing anchors and approved concrete epoxy when securing new support posts to an existing concrete slab to prevent lateral blowout.
Implement a capillary break or utilize preservative-treated lumber whenever wood bears directly on concrete to comply with moisture protection standards and prevent bottom-out rot.
When reinforcing an existing stringer against a hollow wall, install structural backing blocks between the wall studs rather than relying on standard drywall anchors, ensuring the heavy dynamic load transfers directly into the framing.
BONUS QUESTIONS AND ANSWERS
To further expand on proper stair construction and safety, here are answers to a few common questions regarding structural requirements.
What Is The Minimum Required Width For A Residential Stairway?
Under standard residential building codes, stairways must maintain a minimum clear width of 36 inches above the permitted handrail height and below the required headroom height. This is a life-safety requirement designed to ensure safe egress during an emergency. If you are retrofitting an existing staircase by adding supplementary support stringers or beams to the outside, you must verify that the final finished width of the walking path does not encroach upon this strict 36-inch minimum.
How Does The Building Code Address Stair Deflection And Bounce?
While building codes heavily regulate maximum live load capacities, usually requiring stairs to support 40 pounds per square foot or a 300-pound concentrated load, the bouncing sensation relates strictly to structural deflection. Standard structural engineering practices limit floor and stair span deflection to a ratio of L/360. When a staircase bounces, it means the unsupported span of the dimensional lumber is too long for its depth. Adding mid-span blocking, intermediate posts, or increasing the stringer depth from a two-by-ten to a two-by-twelve are the universally accepted methods for shortening the span and achieving a rigid feel.
Can I Use Standard Screws To Secure Structural Stair Connectors?
No, standard wood or drywall screws should never be used for structural connections. Whenever you install metal framing anchors, post bases, or structural steel straps to support a staircase, you must use the exact fasteners specified by the hardware manufacturer. Standard screws are brittle and lack the required shear strength, meaning they can easily snap in half under the sudden, dynamic load of someone running up the stairs. You must use specialized structural screws or load-rated galvanized nails to ensure your stairway reinforcement remains safe and compliant.