When constructing commercial or industrial stairways, particularly those spanning widths of seven feet or more, standard residential framing techniques are no longer sufficient. Commercial stairs must withstand significantly higher live loads, requiring robust materials, additional structural support, and strict adherence to commercial building codes. Properly designing the structural framework prevents dangerous tread deflection and ensures a safe, durable egress route.
Upgrading Tread Thickness And Stringer Support
Standard two inch dimensional lumber is inadequate for extra wide commercial stair treads. To properly distribute weight and minimize deflection, builders must utilize thicker materials, such as three inch or four inch thick treads. However, increasing tread thickness alone will not support a wide span. A stairway built for commercial traffic requires the installation of multiple heavy duty center stringers. Incorporating substantial center stringers, built from material matching or exceeding the depth of the outer stringers, provides the necessary central load bearing capacity.
Secure Fastening Hardware And Brackets
Securing heavy treads to multiple stringers requires specialized commercial hardware. Standard wood screws driven at awkward angles will not suffice. Instead, builders should utilize structural framing anchors and heavy duty metal brackets. These anchors can be staggered on both sides of the stringer to create a highly rigid connection. For industrial applications, custom fabricated angle iron brackets secured with appropriately sized lag bolts offer superior shear strength. All hardware must firmly attach the treads to the stringers to eliminate any upward or downward movement under heavy foot traffic.
Utilizing Closed Risers For Fire Egress And Stability
Many modern commercial building codes mandate closed risers for public stairways, particularly those designated as fire escapes or egress routes. Filling the riser space with solid structural material not only satisfies code requirements but also acts as a continuous supportive brace between treads. When specified by a structural engineer, utilizing dense structural materials measuring at least one and a half inches thick for the riser can help contribute to a fire resistance rating, depending on local jurisdiction guidelines.
Installing Under Stair Support Walls
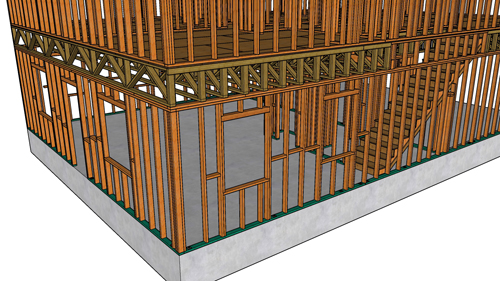
One of the most effective methods for stabilizing a wide commercial stairway is constructing a load bearing wall directly underneath the center span. Building one or more structural stud walls beneath the center stringers transfers the live load directly to the floor or foundation. This method allows builders to orient support studs for maximum surface contact under the treads. When using this technique, it is critical to use precise spacers to ensure support braces are set back far enough to accommodate the tread overhang.
The Importance Of Consulting A Structural Engineer
Commercial stair construction heavily varies by local jurisdiction and specific building use. Before ordering materials or commencing framing, it is highly recommended to consult with a licensed structural engineer. An engineer will calculate the exact live loads, specify the appropriate hardware, and ensure the entire assembly will pass inspection by local building officials.
Three Key Construction Tips For Wide Stairways
Maintain Proper Tread Overhang Clearances: Always ensure support braces or walls beneath the stairway are set back a minimum of one inch from the front edge of the stair tread. Failing to leave adequate toe clearance will result in users continuously striking their feet against the supports as they ascend the stairs.
Utilize Lag Bolts And Structural Anchors: Prevent tread uplift and shifting by securing all connections with structural framing anchors and lag bolts rather than standard fasteners. Treads must be completely immobilized to handle commercial traffic volumes safely.
Incorporate Multiple Center Stringers: For stairways exceeding standard widths, do not rely solely on thicker tread material. Introduce multiple heavy duty center stringers spaced according to engineering specifications to prevent mid span deflection and ensure the stairway remains rigid.
What Are The Handrail Requirements For Extra Wide Commercial Stairways?
Beyond the underlying framing, ensuring safe passenger movement on a wide commercial stairway requires proper handrail placement.
The International Building Code dictates that stairways wider than 60 inches must feature an intermediate handrail. This code exists to ensure that all pedestrians are within 30 inches of a handrail at any given time, preventing falls during crowded situations or emergency evacuations. These intermediate rails must be securely anchored into the stair framing to withstand a concentrated load of at least 200 pounds applied in any direction. When framing the structural supports mentioned earlier, builders must also plan for the necessary blocking to safely anchor these intermediate handrail posts.
What Are The Required Riser Height And Tread Depth Dimensions For Commercial Stairs?
While choosing the right tread thickness is vital for structural integrity, the actual dimensions of the steps must adhere strictly to commercial egress standards.
According to standard commercial building codes, stair risers must have a maximum height of seven inches and a minimum height of four inches, while the tread depth must be a minimum of eleven inches. This is significantly different from residential requirements, which often allow for steeper stairs and shorter treads. These commercial dimensions are explicitly engineered to accommodate the natural human stride during high traffic situations, reducing the risk of tripping and falling on public egress routes.
How Do Stairway Landings Impact The Structural Framing Of Wide Stairs?
Proper stringer support is only part of the equation, as the stair flight must also correctly terminate at a structurally sound landing.
Commercial building codes require that a stairway landing must have a width at least equal to the width of the stairway it serves, and a single flight of stairs cannot rise more than 12 feet vertically without an intermediate landing. For a seven foot wide commercial stairway, this means the landing platform must be exceptionally robust to support the point loads where the wide stringers connect. Builders must ensure the landing framing uses appropriately sized joists and commercial joist hangers to safely accept the immense structural weight transferred from the heavy duty stairway above.