The Hidden Danger Of Damaged Building Paper Behind Stucco
The moisture barrier system on the exterior of a home is the primary defense against water intrusion. Whether it is traditional asphalt-impregnated building paper or a modern synthetic house wrap, this layer sits between the exterior cladding and the structural framing. While designed to keep water out, microscopic damage to this material can lead to complex, severe window leaks and internal framing decay.
How Water Breaches The Moisture Barrier
It is highly common for building paper to sustain minor damage during the construction process. When contractors staple the paper to the wood framing studs, or when they nail the lathing wire to the wall in preparation for stucco, small holes and tears are frequently left behind. Under normal circumstances, a perfectly intact moisture barrier sheds water downward. However, if moisture absorbs through the stucco or finds a gap between the cladding and the paper, it can easily seep through these small installation punctures.
Once water passes the barrier, it rolls directly onto the wooden wall studs and subflooring. While minor amounts of moisture might absorb into the wood and eventually evaporate without causing visible harm, continuous or heavy water intrusion will inevitably lead to structural issues.
Why Finding The Source Is Difficult
Because water can travel great distances along top plates, headers, and framing edges, the visible damage inside the home rarely aligns directly with the exterior entry point. A leak appearing above a window might originate from a compromised roof section or a torn piece of building paper several feet away.
Attempting to guess the location of the leak often leads to unnecessary destruction. Tearing away a patch of stucco directly above the visible leak usually reveals undamaged paper, leaving the true source of the problem unsolved while creating a new, expensive repair.
When To Consult A Professional
Tracing and resolving these complex moisture issues requires specialized knowledge of exterior wall assemblies. For homes clad in stucco, the best course of action is to contact a licensed lathing and stucco contractor. These professionals understand how building paper, window flashing, and lath integrate. They possess the expertise to properly remove the exterior cladding, locate the exact point of failure in the moisture barrier, and seamlessly integrate new, watertight materials into the existing wall system.
Three Key Construction Tips
Inspect the moisture barrier thoroughly before the exterior cladding is installed. Any tears, staple holes, or accidental cuts in the building paper must be properly sealed with approved construction tape to prevent future infiltration.
Do not assume the interior water stain mirrors the exterior leak location. Remember that water travels horizontally across headers and structural framing before dropping down, meaning the exterior breach could be several feet away from the interior damage.
Avoid relying solely on exterior caulking to fix a severe window leak. If the building paper or flashing behind the stucco has failed, surface-level sealants will only provide a temporary masking effect rather than a permanent structural solution.
The Complex Path Of Hidden Water Damage
Water intrusion remains one of the most destructive forces in residential and commercial construction, largely because its entry point rarely aligns with its visible exit. When exterior cladding fails or sealants degrade, moisture penetrates the outer envelope. Instead of dropping straight down, this water embarks on a convoluted journey through the structural cavities, guided by fluid dynamics, capillary action, and the architectural framing of the building.
How Moisture Navigates The Wall Assembly
Once water breaches the weather-resistant barrier, it naturally seeks the path of least resistance. Surface tension allows it to cling to structural materials, creating an unpredictable flow pattern. Common pathways for this hidden moisture include:
Running down the edges of vertical dimensional lumber
Absorbing into oriented strand board sheathing
Seeping behind self-adhering flashing tape designed to protect windows
As water descends along these routes, it bypasses the exterior defense systems, rendering them ineffective from the inside out.
The Mechanics Of Lateral Water Movement
A common misconception is that gravity forces leaks to travel straight down to the foundation. In reality, structural framing features numerous horizontal planes. If a leak drips onto a window or door header, the water will pool and begin to travel sideways. Even when a structural header is perfectly level, surface tension and material saturation will cause the moisture to spread horizontally toward the jack studs and king studs on either side of the rough opening.
Manifestation Of Interior Structural Decay
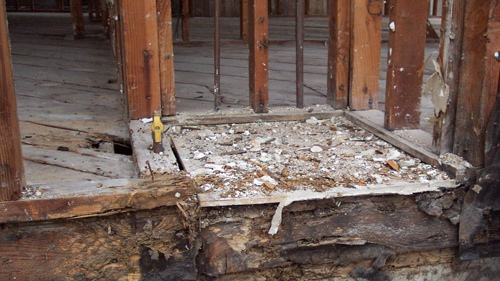
Because the moisture is trapped within the wall cavity, the damage progresses silently. The surrounding gypsum board absorbs the water, losing its structural integrity. Metal corner beads used in drywall finishing begin to oxidize and rust, while interior wood trims experience fungal wood decay. Often, the property owner remains completely unaware of the failure until the structural saturation reaches a critical mass, suddenly presenting as a wet stain or active drip between the interior casing and the wallboard.
While understanding the lateral movement of water over window headers is crucial to diagnosing interior leaks, there are other complex ways moisture interacts with the entire building envelope. To further explore the science of moisture management, here are some additional insights regarding structural water protection.
Frequently Asked Questions About Building Science And Moisture Control
How Does A Capillary Break Prevent Foundation Moisture Issues?
A capillary break stops the upward wicking of moisture from damp soil into the porous concrete of a foundation. Structural engineering principles dictate that water can travel upward against gravity through the microscopic voids in concrete via capillary action. Building codes require damp-proofing, vapor retarders, or physical barriers like polyethylene sheeting beneath basement slabs and on exterior foundation walls. This severs the capillary draw, keeping the interior basement environment dry and protecting the wooden sill plates from structural rot.
What Causes Ice Dams And How Do Building Codes Address Them?
Ice dams form when heat escapes from the living space into the attic, melting roof snow which then refreezes at the colder eaves, causing pooled water to back up under the shingles. To mitigate this structural threat, building codes require an ice barrier in regions with a history of ice forming along the eaves. This self-adhering polymer underlayment must extend from the lowest edges of the roof to a specific distance inside the exterior wall line, providing a waterproof membrane that prevents backed-up water from seeping into the wall cavities.