Avoiding Roof Leaks By Properly Placing Vent Penetrations
During the design and construction of a home, proper placement of roof penetrations is essential for the long-term durability of the roofing system. Whether accommodating a forced-air heater, a water heater, or plumbing ventilation, where these pipes exit the roof can mean the difference between a watertight structure and a persistent maintenance nightmare. One of the most severe design flaws in residential roofing is locating a vent directly inside a roof valley.
The Hazards Of Roof Valleys
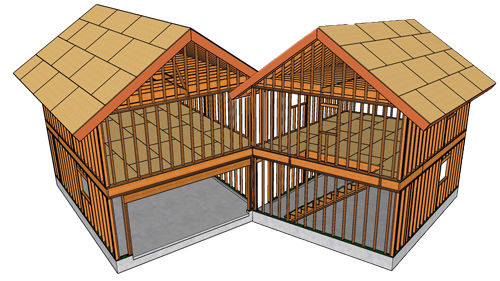
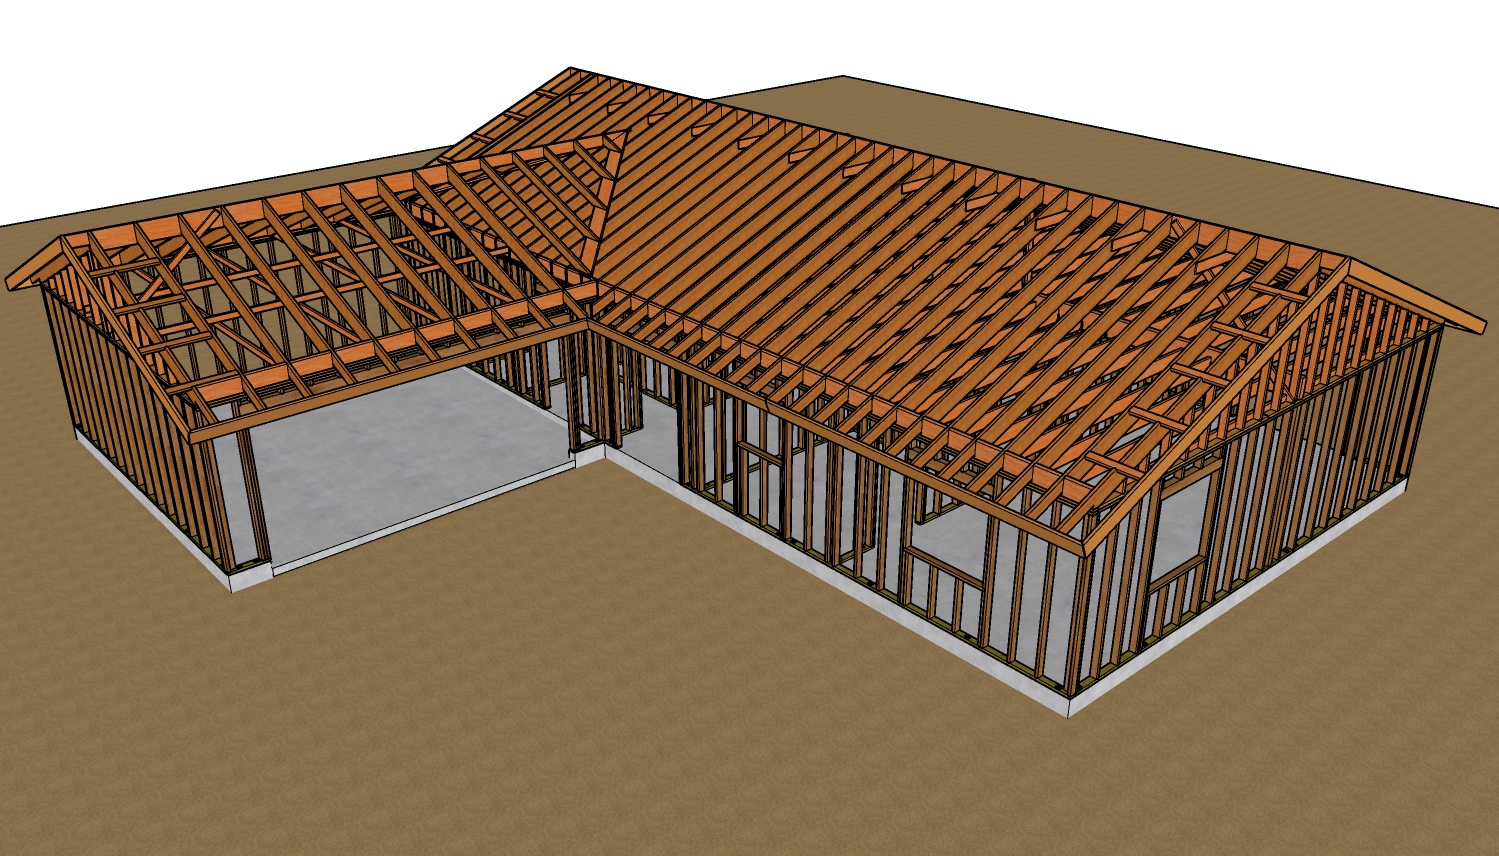
A roof valley functions as a major drainage pathway for rainwater, channeling runoff from two separate roof pitches into a single concentrated area. When a vent is placed in this high-flow zone, it immediately faces a much higher volume of water than a vent positioned on a flat, unobstructed field of the roof.
Adding a penetration to this critical junction exponentially increases the risk of water intrusion. Furthermore, in environments that experience heavy snow or extensive foliage drop, a vent pipe acts as a physical dam. Pine needles, leaves, and snow will pile up against the pipe, trapping moisture against the roofing materials and accelerating their deterioration.
Complications With Roof Flashing
Standard roof flashing is manufactured to sit flush against a flat roof deck. When a vent is positioned in a valley, roofing contractors are forced to bend and manipulate the flashing to match the sharp angle of the intersecting roof planes. The moment metal flashing is creased or improperly bent to accommodate an irregular angle, its structural integrity is compromised. This custom manipulation prevents the flashing from sitting flat, stressing the materials and creating inevitable pathways for water leaks.
Proactive Design And Planning
The most effective way to prevent these roofing failures is through meticulous planning during the architectural design phase. Builders and designers must coordinate the location of heating, ventilation, and plumbing systems to ensure their respective roof penetrations exit through clear, flat sections of the roof field. When structural or mechanical constraints make perfect placement difficult, adapting the interior framing or pipe routing to avoid roof valleys is always preferable to compromising the exterior building envelope.
Three Key Construction Tips For Roof Penetrations
Plan Vent Routing During The Design Phase: Coordinate plumbing and HVAC layouts before framing begins. Ensure all exhaust and vent pipes are routed to exit the roof safely away from valleys, sidewalls, or major structural intersections to allow for proper standard flashing installation.
Use Appropriate Flashing For The Roof Pitch: Never attempt to bend or crease standard flat-plane flashing to fit a roof valley. Always install penetrations on a flat roof field using pre-manufactured flashing boots rated for the specific roof pitch and material, ensuring a flush and watertight fit.
Maintain Clear Drainage Paths: Keep the primary drainage pathways of the roof completely free of obstructions. Ensure that no chimneys, skylights, or vent pipes intersect the valleys, which would otherwise create a natural dam for leaves, ice, and debris to collect and degrade the roofing system.
Frequently Asked Questions About Roof Vent Codes
While keeping vents out of roof valleys is a crucial first step for preventing water damage, there are several other critical building codes and structural considerations you must follow to ensure a compliant and safe roofing system.
How High Must A Plumbing Vent Extend Above The Roof Surface?
According to the International Residential Code, plumbing vent pipes must extend a minimum of six inches above the highest point where they pass through the roof. However, in regions prone to heavy snowfall, local building codes amend this rule to require the vent to terminate much higher, often sixteen to twenty-four inches above the roof deck. This extended height prevents accumulating winter snow from blocking the vent, which would disrupt the pressure in the plumbing system and potentially allow hazardous sewer gases to back up into the living space.
Can A Roof Vent Be Installed Near A Second Story Window?
Strict building codes govern the placement of vents near operable windows to protect indoor air quality. The International Residential Code requires that any plumbing or exhaust vent terminating through the exterior must be located at least ten feet horizontally away from any operable window, door, or air intake. If the architectural layout forces the vent to be closer than ten feet horizontally, the vent must terminate at least three feet above the top elevation of that window to prevent toxic exhaust or sewer gases from being drawn back into the home.
What Is The Proper Method For Sealing A Roof Penetration?
Relying strictly on roofing cement or topical caulking to seal a pipe penetration is a violation of building science best practices. The International Residential Code mandates that all roof penetrations must be protected by approved flashing materials installed in a shingle-lap fashion. This means the top and side edges of the metal flashing boot must be installed underneath the upper roofing shingles, while the bottom edge rests on top of the lower shingles. This structural layering relies on gravity to successfully shed water over the flashing, rather than depending on chemical sealants that will inevitably crack and degrade under ultraviolet light.