How Concrete Sidewalks And Patios Can Ruin Exterior Siding
Upgrading a property with a new concrete sidewalk or patio is a great way to improve curb appeal and functionality. However, a severe construction error often occurs when concrete is poured directly against or too close to the exterior siding of a building. Failing to maintain adequate vertical clearance between the hardscape and the bottom edge of the siding traps moisture, leading to structural rot, mold, and degraded exterior finishes. Understanding how water interacts with building materials is essential for preserving the integrity of the exterior envelope.
The Golden Rules Of Siding Clearance
Building codes prioritize moisture management to protect structural framing. According to standard residential building practices, there must be a definitive vertical gap between the ground and the bottom of the exterior siding or stucco weep screed. When dealing with soil, dirt, or planters, the minimum required distance is generally six inches. This prevents splash back from rain and keeps the porous building materials safely away from damp earth.
When pouring solid surfaces like concrete sidewalks or patios, the rules adjust slightly. Because concrete does not splash dirt and drains differently than soil, the minimum clearance allowed between the top of the concrete and the bottom of the siding is typically two inches. This mandatory two-inch gap ensures that water does not pool against the siding and allows the building materials to dry out after a rainstorm. Always verify exact clearance requirements with the local building department before pouring concrete, as regional climatic conditions can sometimes dictate stricter codes.
The Importance Of The Drip Edge
Proper installation of siding requires it to act as a shield, shedding water safely away from the vulnerable joints of the structure. The bottom course of the siding should never be installed perfectly flush with the bottom of the wood trim or the base plate of the wall framing. Instead, the siding and the underlying weather-resistant barrier must extend downward, dropping at least a half-inch below the framing and foundation joint.
This overhang creates a drip edge. When rain runs down the face of the building, this overlapping lip forces the water to fall completely clear of the foundation. If the siding stops perfectly even with the foundation line, capillary action and surface tension can draw the water backward, pulling it directly under the wall and into the structural base plates.
How Concrete Traps Moisture And Causes Rot
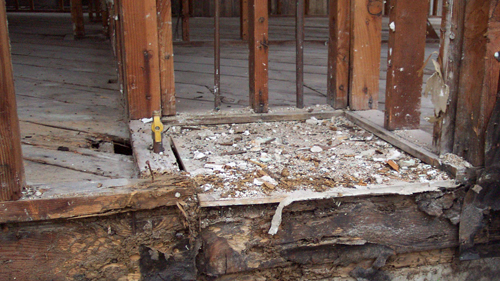
The most destructive scenario occurs when a concrete sidewalk is poured so high that it sits above the bottom lip of the siding. When concrete encroaches on this drip edge, it completely blocks the exit path for moisture. Any condensation or water that manages to get behind the siding is trapped inside the wall cavity with nowhere to drain.
Furthermore, concrete is a highly porous material that actively absorbs and wicks moisture from the surrounding ground. If wood siding or composite materials like Masonite are buried in or resting directly against wet concrete, they will be subjected to a continuous supply of moisture. Over time, this constant dampness rots the exterior siding, degrades the building paper, and eventually destroys the interior structural framing. While modern fiber cement siding is highly resistant to rot, it is still not designed to be submerged or encased in concrete and requires the same vertical clearance to maintain its warranty and durability.
Three Key Construction Tips For Siding Clearance
Always maintain a minimum vertical clearance of two inches between the top of any poured concrete and the bottom edge of the siding or weep screed.
Ensure a six-inch minimum clearance between the bottom of the siding and any soil, mulch, or landscaping planters.
Install the bottom course of siding so that it overhangs the foundation base plate by at least a half-inch, ensuring water drips cleanly away from the building envelope.
Bonus Questions And Answers
While keeping moisture out of the wall cavity is the primary reason for clearance codes, there are other crucial reasons to keep hardscaping away from the bottom of a house.
Why Is A Clearance Gap Necessary For Termite Prevention?
Standard building codes require a clearance gap between the ground and the siding to provide a visual inspection zone for pest control. Termites build mud tubes to travel from the soil to the wood framing of a house. If a concrete sidewalk is poured above the bottom lip of the siding, these mud tubes can be constructed behind the siding completely out of sight. A two-inch to six-inch clearance forces termites to build their tubes on exposed concrete, allowing homeowners and inspectors to spot the infestation and treat it before structural damage occurs.
Does Fiber Cement Siding Need The Same Clearance As Wood Siding?
Even though fiber cement boards will not rot like traditional wood or hardboard siding, strict clearances are still required by the manufacturer and building codes. If fiber cement touches a concrete sidewalk, it can absorb water through its unsealed bottom edge via capillary action. In cold climates, this absorbed water will freeze and expand, causing the fiber cement to delaminate, crack, and crumble. Maintaining a two-inch gap prevents this freeze-thaw damage and preserves the material's warranty.
What Happens If Concrete Blocks Stucco Weep Screeds Or Brick Weep Holes?
Stucco and masonry veneers are inherently porous and are designed with drainage systems at their base, such as weep screeds and weep holes. These features allow water that gets behind the exterior finish to escape. If a concrete patio or sidewalk is poured high enough to cover or plug these weep systems, the wall loses its ability to drain. The trapped water will pool at the base of the wall, leading to rapid deterioration of the oriented strand board sheathing, rust on the fasteners, and toxic mold growth within the interior wall cavity.