Watch This Video Before Installing Horizontal T-1 11 Plywood Siding
Installing T1-11 Plywood Siding Horizontally
While T1-11 exterior plywood siding is traditionally installed vertically, running it horizontally can create a unique aesthetic for outbuildings and sheds. Achieving this custom look requires precise attention to detail, particularly concerning weatherproofing and structural integrity. A horizontal orientation fundamentally changes how wood structural panels interact with moisture runoff and building shear loads.
Proper Weather Lapping For Horizontal Orientation
The most critical factor when running T1-11 horizontally is the orientation of the horizontal lap joints. Plywood siding features milled shiplap edges designed to shed water efficiently when installed vertically. When oriented horizontally, these edges must be stacked correctly to prevent moisture intrusion. The bottom edge of the upper panel must consistently overlap the top edge of the lower panel. If installed incorrectly, the protruding bottom lip will catch rainwater, forcing moisture backward into the wall assembly and causing significant damage to the structural framing.
Structural Considerations And Shear Strength
Wood structural panels are engineered and tested to provide maximum shear strength when installed vertically across wall studs. Changing the orientation of the plywood can severely reduce the lateral load capacity of the wall assembly.
While a small standalone shed may not experience structural failure from horizontal siding, applying this method to a primary residence or a large-scale building poses significant safety risks. Before attempting a horizontal installation on a larger structure, consultation with a licensed structural engineer is mandatory to determine if the lateral resistance still meets the requirements of the International Building Code.
Three Key Construction Tips For Horizontal Siding
Always position the upper siding panel so its milled edge overhangs the lower panel, establishing a clear drainage path that directs water away from the structure.
Precision miter the outside corners for a seamless aesthetic, ensuring these vulnerable horizontal joints are adequately sealed against moisture penetration.
Never assume horizontal plywood provides the same structural shear strength as a vertical application; always seek engineering approval for anything larger than a basic storage shed.
Advanced Considerations For Exterior Siding
To further expand on the technical requirements of exterior plywood siding, here are a few advanced considerations to keep in mind before starting your project.
Do Horizontal Joints In Plywood Siding Require Structural Blocking?
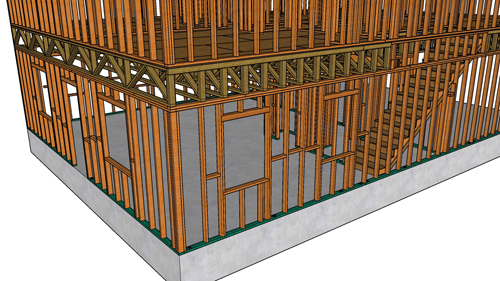
Yes. According to standard building codes, when wood structural panels are used for wall bracing or shear walls, all panel edges must be supported by framing. When T1-11 is installed vertically, the vertical seams land naturally on the wall studs. When turned horizontally, the horizontal seams fall between the studs and must be backed by solid wood blocking installed between the vertical framing members. This blocking transfers shear forces and ensures the structural diaphragm remains intact.
Does T1-11 Siding Require A Weather-Resistant Barrier Underneath?
Absolutely. Building codes mandate a weather-resistant exterior wall envelope behind exterior veneers. Even with perfectly executed horizontal lap joints, T1-11 must be installed over an approved water-resistive barrier, such as asphalt-saturated building paper or a modern synthetic house wrap. This protective layer serves as a vital secondary drainage plane, shielding the wood framing and insulation from wind-driven rain that bypasses the exterior siding.
What Is The Correct Fastener Spacing For Plywood Siding?
Proper nailing is essential for maintaining structural integrity and preventing the exterior panels from buckling or warping over time. Standard building codes typically require hot-dipped galvanized or stainless steel siding nails to be spaced every 6 inches along all supported panel edges and every 12 inches in the field along intermediate framing members. When installing siding horizontally, securing those edges directly into the required horizontal blocking is mandatory to achieve a secure and code-compliant installation.