Understanding The Causes Of Warped And Buckled Siding
When evaluating the exterior cladding of a home, noticing waves, bows, or buckling along the siding panels is a common and concerning issue. Siding serves as the primary defensive barrier against the elements, protecting the interior structure from moisture, wind, and pests. When materials like vinyl or fiber cement twist and pull away from the home, they create gaps that compromise this essential protective envelope. Understanding why these deformations occur is critical for both proper installation and long-term exterior maintenance.
The Impact Of Wall Imperfections On Thin Materials
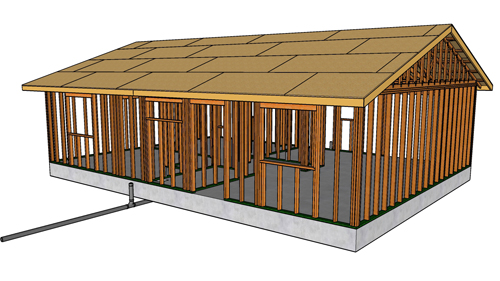
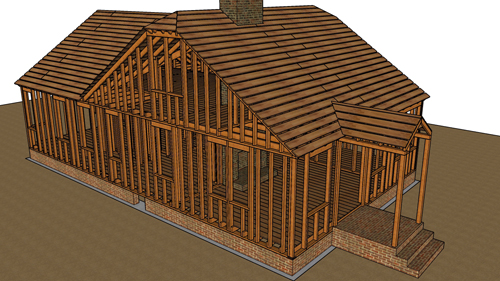
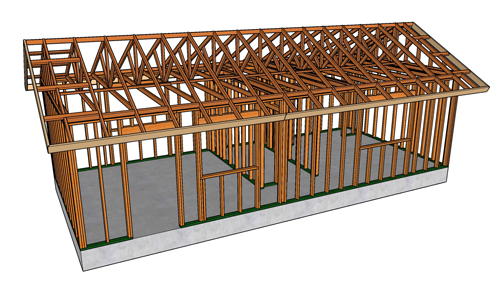
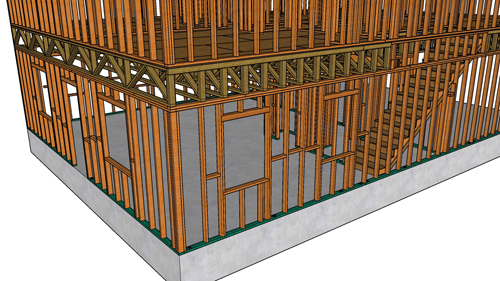
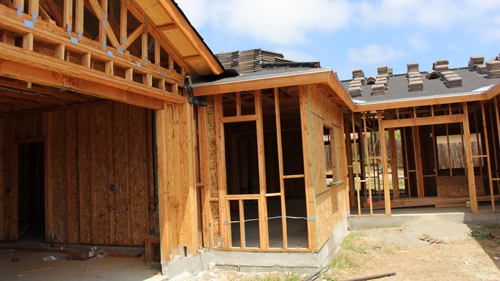
One of the primary causes of wavy or buckled siding is the condition of the substrate beneath it. Thin exterior cladding materials, such as standard vinyl siding or thinner profiles of fiber cement panels, are highly susceptible to telegraphing the imperfections of the wall assembly behind them. If the exterior wall studs are bowed, or if the sheathing is not perfectly flat and straight, the siding will naturally follow those contours.
As the siding travels across a depression or a protruding stud, the material flexes in and out, creating a visible wave down the side of the house. Thicker exterior materials can span these minor framing variations with more rigidity, but thin siding demands an exceptionally flat surface for a pristine aesthetic finish.
Environmental Factors And Material Thickness
Beyond framing imperfections, environmental factors play a significant role in siding performance. Extreme climate changes, rapid temperature swings, and moisture exposure can cause siding to expand, contract, or buckle. Fiber cement siding, for example, can absorb moisture from the air prior to or during installation, which may cause it to warp if not handled and acclimated properly.
Vinyl siding is highly reactive to solar heat gain and temperature fluctuations. When the sun hits thin siding materials, the thermal expansion can be significant. If the material does not have the capacity to expand and contract freely, it will bind, warp, and buckle against its fasteners, leading to severe structural and visual defects.
Three Key Siding Installation Tips
Prepare a flat substrate before applying siding. Use shims, plane bowed studs, or apply rigid foam insulation over the exterior sheathing to create a straight, uniform surface that prevents thin siding from waving or telegraphing framing imperfections.
Allow for natural thermal expansion and contraction during installation. Never drive fasteners tightly against vinyl siding or thin exterior cladding; instead, leave a slight gap between the fastener head and the material so the panels can slide horizontally as temperatures fluctuate.
Protect materials from moisture prior to installation. Store fiber cement and other porous siding products flat on pallets, covered by a waterproof tarp, and allow them to acclimate to local environmental conditions to prevent pre-installation bowing.
Bonus Questions And Answers
To further expand on the best practices for siding installation, here are some common questions homeowners and builders ask about exterior cladding.
How Much Clearance Should Be Left At The Ends Of Vinyl Siding Panels?
Because vinyl siding expands and contracts significantly with temperature changes, standard building practices require a one-quarter inch gap at all panel ends where they meet trim, window channels, or corner posts. If the installation takes place in cold weather below 40 degrees Fahrenheit, this expansion gap should be increased to three-eighths of an inch. Failing to provide this clearance will cause the panels to push against the trim as they heat up, forcing the material to buckle outward.
What Is The Proper Nailing Technique For Vinyl Siding?
To properly secure vinyl siding while allowing for thermal movement, nails must be driven straight and positioned squarely in the center of the factory-punched nailing slots. Fasteners should never be driven at an angle or nailed tightly against the panel. Installers must leave approximately one-thirty-second to one-sixteenth of an inch of space between the nail head and the siding material. This precise spacing, roughly the thickness of a dime, ensures the siding is literally hung from the wall rather than tightly clamped to it, preventing stress fractures and extreme warping.