Resolving Exterior Window Trim And Roof Overhang Conflicts

Translating architectural drawings into physical reality often reveals design flaws that require immediate field adjustments. One common framing and siding issue occurs when exterior window trim conflicts with horizontal trim elements, such as frieze boards running beneath roof overhangs. When windows are placed too high or too close to the eaves, builders are left with insufficient space to install a complete window casing. Understanding how to navigate these spatial constraints ensures a watertight exterior envelope and a professional aesthetic.
Identifying Trim And Placement Interferences
A frequent challenge on residential jobsites involves windows positioned too close to the soffit line or roof overhang. When standard casing is applied, the top portion of the window trim collides with the horizontal siding trim. This prevents the window casing from forming a complete square, forcing the carpenter to either omit the top piece of trim entirely or awkwardly notch the materials. These conflicts usually stem from minor drafting oversights, late design changes requested by homeowners, or a failure to account for actual lumber dimensions versus nominal sizes.
Solutions For Spatial Constraints
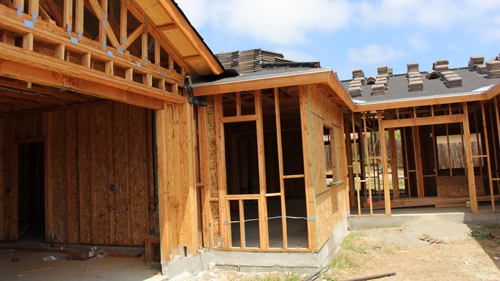
When confronted with an architectural design problem involving exterior trim, builders have a few practical options to resolve the interference. If the issue is caught during the framing stage, the easiest solution is to relocate the rough opening. Shifting the window down or laterally by three to four inches often provides the necessary clearance for full exterior casing.
If the wall is already framed and the window is installed, the carpenter can modify the horizontal trim under the roof overhang. For example, if the plans call for a one-by-six nominal board, substituting it with a narrower profile, such as a one-by-four or one-by-three, can create enough vertical space to complete the window casing properly.
Maintaining Professional Judgement In The Field
Field modifications are a standard part of residential construction. While consulting the architect or designer is always the best practice when encountering structural or aesthetic conflicts, builders must often rely on their own professional judgment to keep projects moving. Whether adjusting the rough opening layout or downsizing horizontal trim stock, the ultimate goal is to maintain the structural integrity of the wall assembly while delivering a visually balanced exterior.
Three Key Construction Tips
Calculate Trim Clearances During Rough Framing
Always account for the exact dimensions of exterior casings, frieze boards, and siding reveals before framing window rough openings. Ensuring adequate space early prevents costly modifications during the exterior finishing phase.
Downsize Horizontal Trim To Accommodate Casings
If moving a window is not feasible, consider reducing the width of the horizontal trim running beneath the roof overhang. Ripping down a one-by-six board to a narrower width can instantly provide the clearance needed to install a full window casing.
Verify Intent Before Altering Exterior Details
Before making significant visual changes, such as omitting top window trim or altering board sizes, attempt to verify the original architectural intent. If the designer or homeowner is unreachable, apply standard building practices that prioritize effective water management and visual symmetry.
Bonus Questions And Answers
To further expand on exterior wall assemblies and window installation, here are a few advanced considerations that frequently arise on the jobsite.
What Are The Flashing Requirements Above Exterior Window Trim
Any time exterior window trim is installed, building codes require proper water management to prevent moisture intrusion. According to the International Residential Code, all exterior openings must be flashed to direct water to the exterior surface of the wall covering. When a top piece of wood window casing is installed, a rigid metal or plastic drip cap must be placed over the head trim. This drip cap integrates with the weather-resistant barrier behind the siding, ensuring that bulk water cascading down the wall is channeled safely outward rather than settling behind the wood trim and causing structural rot.
How Does Moving A Window Affect Structural Framing
If a builder decides to shift a window horizontally to accommodate exterior trim, they must ensure the new rough opening is still properly supported. The International Residential Code mandates that all exterior wall openings require a structural header to transfer roof and floor loads across the gap. If a window is moved, the header must also be relocated or extended, and it must be correctly supported by jack studs bearing down to the floor framing. Moving a window without addressing the load path compromises the structural integrity of the wall and violates basic framing codes.
Can You Shrink A Window Size To Fix Trim Conflicts
While downsizing a window is a potential solution for creating more trim space, it can severely impact emergency escape and rescue protocols. The building code strictly regulates the minimum net clear opening for egress windows in bedrooms and basements. A standard egress window must provide at least 5.7 square feet of clear opening area, a minimum width of 20 inches, and a minimum height of 24 inches. If a builder orders a smaller window simply to make the exterior trim fit, they run the risk of failing the egress code, which poses a critical safety hazard for the occupants and will fail municipal inspections.