MANAGING STORMWATER RUNOFF: THE RISKS OF DRAINING WATER OVER CONCRETE SURFACES
Redirecting water away from your property is fundamental to protecting a building's foundation. However, the method used to channel that water matters significantly. A common but problematic practice is allowing curb drains or downspouts to discharge directly over concrete surfaces, such as sidewalks or driveways, to reach a secondary drain or the street. While this achieves the primary goal of moving water away from the structure, surface drainage introduces long-term maintenance and safety liabilities.
AESTHETIC DEGRADATION AND CONCRETE STAINING
When water consistently flows over a concrete path, it carries dirt, minerals, and organic matter. Over time, this constant flow causes permanent staining on the concrete surface. While some property owners view this as an acceptable trade-off for keeping water away from the foundation, the visual degradation can significantly impact property value and curb appeal.
SAFETY HAZARDS FROM SURFACE DISCHARGE
The most critical issue with surface drainage is safety. A concrete area that remains chronically wet is highly susceptible to moss and algae growth. This biological growth turns the concrete into a severe slip hazard.
Even in the absence of moss, a steady stream of water flowing across a walking surface reduces traction and increases the risk of pedestrian injury. Property owners must balance effective water management with the obligation to maintain safe, slip-resistant walking paths.
PROFESSIONAL DRAINAGE SOLUTIONS
While routing water over a sidewalk or driveway may seem like a quick fix, the resulting stains and safety hazards make it an inferior long-term strategy. Property owners should consider alternative methods, such as subsurface piping or dedicated drainage channels, to safely and cleanly divert water away from pedestrian zones.
THREE KEY TIPS FOR MANAGING SURFACE RUNOFF
PRIORITIZE SAFETY OVER QUICK FIXES: Never allow regular water discharge across a primary walkway. The accumulation of water and organic growth creates severe slip-and-fall hazards that can lead to injury and liability.
MONITOR FOR BIOLOGICAL GROWTH: If surface drainage is currently your only option, regularly inspect the concrete for moss, algae, or slick spots. Clean the area frequently with appropriate concrete cleaners to maintain surface traction.
SEEK ALTERNATIVE ROUTING METHODS: Understand that surface draining is the lesser of two evils compared to foundation pooling, but it is not the ultimate solution. Plan for permanent upgrades, such as routing pipes beneath the concrete, to keep walkways dry.
FREQUENTLY ASKED QUESTIONS ABOUT STORMWATER DRAINAGE
If you are rethinking how water flows around your property, you might be wondering about the broader building codes and structural best practices that govern proper drainage.
WHY IS DISCHARGING DOWNSPOUTS ACROSS A PUBLIC SIDEWALK OFTEN A MUNICIPAL CODE VIOLATION?
Most local municipalities prohibit the direct discharge of stormwater across a public right-of-way, such as a city sidewalk. The structural reasoning is rooted in public safety. In colder climates, water flowing across a sidewalk can freeze, creating dangerous black ice. In warmer climates, it leads to the slip hazards mentioned earlier. The universally accepted best practice is to route downspouts underground, utilizing a curb core to discharge the water directly into the street gutter, thereby bypassing the pedestrian surface entirely.
WHAT IS THE REQUIRED SLOPE FOR A CONCRETE WALKWAY TO PREVENT WATER POOLING?
According to standard building practices and accessibility guidelines, including the International Building Code (IBC), a concrete walkway should have a cross slope of no more than 2 percent (approximately 1/4 inch per foot). This specific measurement is a critical structural standard. It provides just enough pitch to ensure water naturally sheets off the concrete into adjacent soil or drainage systems, preventing puddles, while keeping the surface flat enough to safely accommodate pedestrians and wheelchairs.
HOW DEEP SHOULD UNDERGROUND DRAINAGE PIPES BE BURIED TO PREVENT DAMAGE?
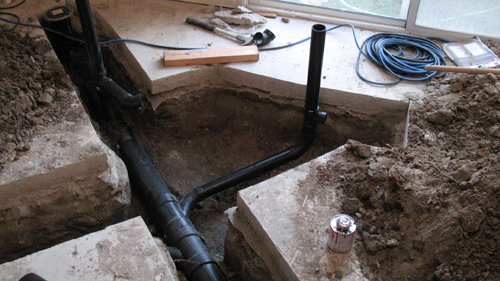
When upgrading from surface drainage to a subsurface system, the depth of the pipe is governed by local climate and structural loads. Generally, solid PVC or corrugated drainage pipes should be buried with a minimum of 12 inches of soil cover to protect the pipe from being crushed by surface loads like lawnmowers or heavy foot traffic. However, in regions subject to freezing temperatures, local building codes may require pipes to be buried below the local frost line. This prevents trapped water from freezing, expanding, and shattering the drainage lines. Always verify your specific local frost depth requirements before trenching.